Small Living Room Furniture Layouts: 11 Smart Designs to Maximize Space
Small living rooms rarely fail because of their size. They fail because the furniture is fighting the room. A sofa shoved against the wrong wall, a walkway cut in half, a coffee table nobody can get around, and suddenly a decent room feels like a storage unit.
The fix costs nothing, because layout comes before shopping. These eleven small living room furniture layouts solve the most common problems, from narrow rooms and studio flats to awkward corners, using pieces most homes already own.
Try them in order, live with each for a day, and keep the one your feet vote for.
1. The Anchored Floating Area (The ‘Rug Trick’)
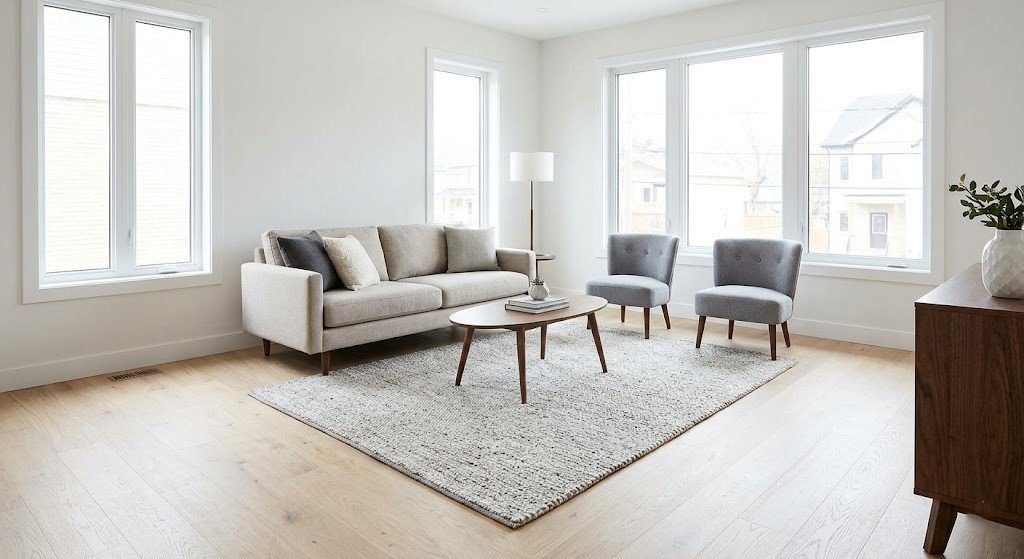
Pushing every piece against the walls is the most common small room mistake. It leaves a dead lake of floor in the middle and makes the room feel smaller, not bigger. Instead, pull the sofa a few inches off the wall and group the seating on one large rug, front legs on the rug, back legs off. The rug becomes an island that tells everyone where the living room is, and the gap behind the sofa tricks the eye into seeing more depth. This works even in rentals and tiny flats, because it needs no new furniture, only the courage to move what you have.
2. The Vertical Storage Blueprint
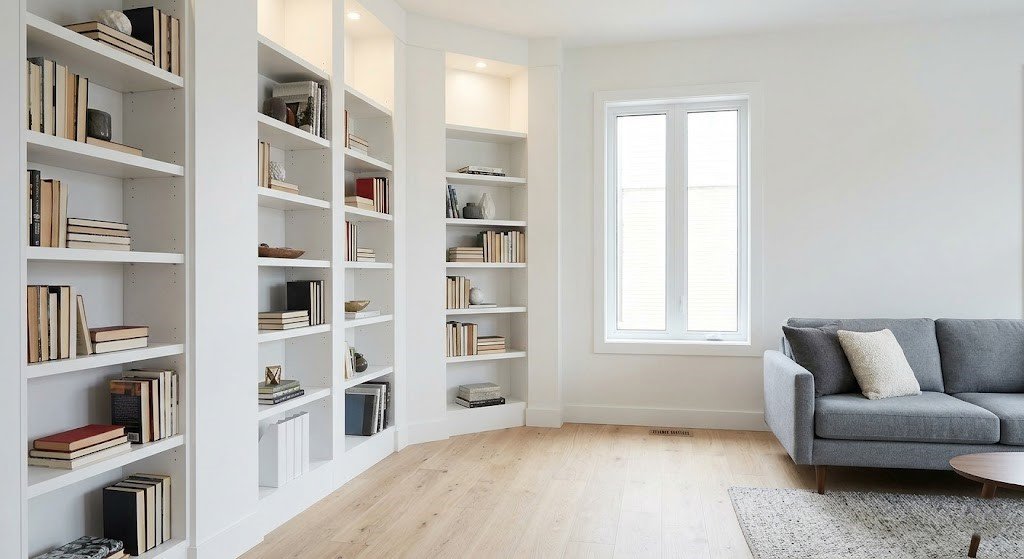
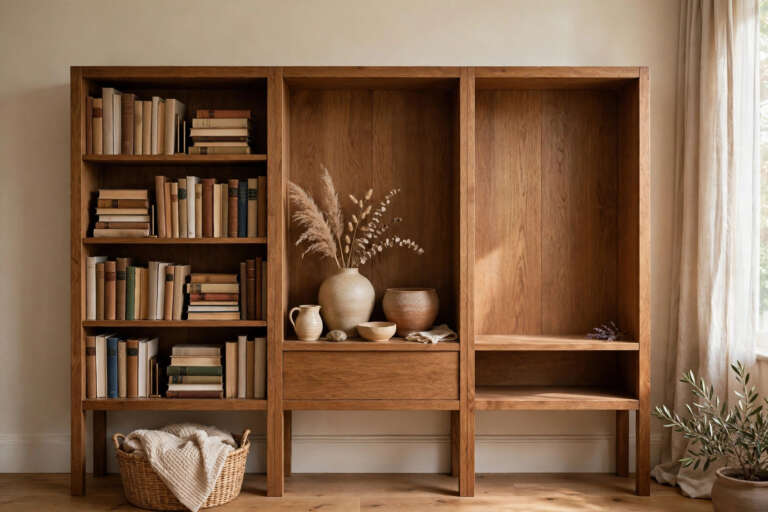
When floor space runs out, the walls still have plenty. Tall, narrow bookcases, ladder shelves and wall mounted cabinets draw storage upward and free the precious ground level for seating. Keep the tallest pieces against one wall so the room does not feel surrounded, and stop shelves a little below the ceiling so the top line stays calm. Vertical layouts also change how a room feels. The eye travels up, ceilings seem higher, and the furniture footprint shrinks to a few slim columns. Renters can lean ladder shelves and tall bookcases safely, anchoring them with anti tip straps where children climb.
3. The Corner Sectional Solution
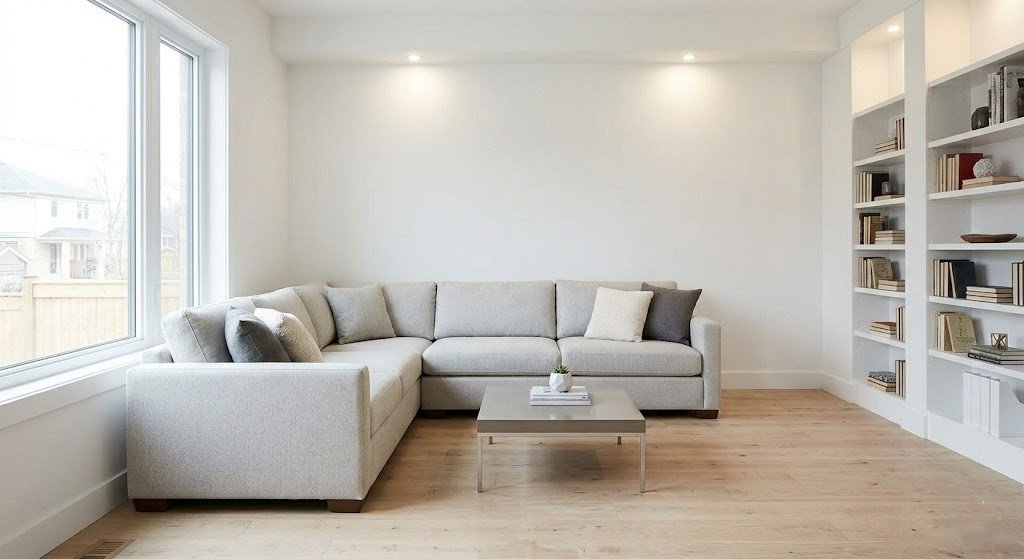
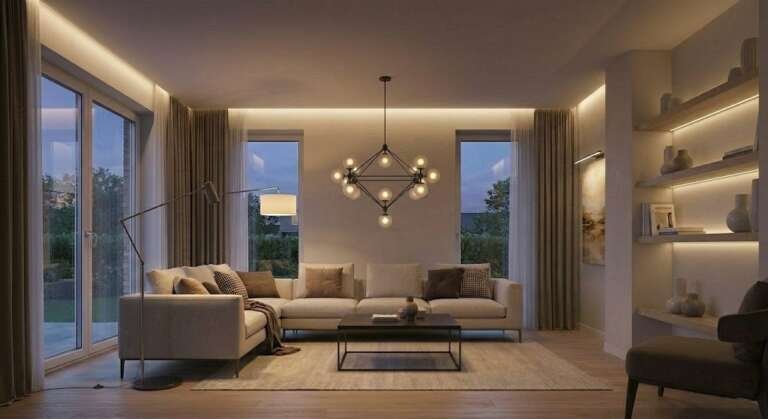
A corner sectional sounds too big for a small room, yet it often seats more people in less floor space than a sofa plus two chairs. Tucked into the corner, it removes the wasted gaps between separate pieces and gives the room one clean anchor. Choose a compact model with a low back and slim arms, and keep the chaise side against the shorter wall so it does not chop the room in half. Pair it with a round coffee table or ottoman, since curves are easier to walk around. Measure doorways and hallway turns before ordering, because the best layout in the world fails at the front door.
4. The Translucent & Leggy Zone

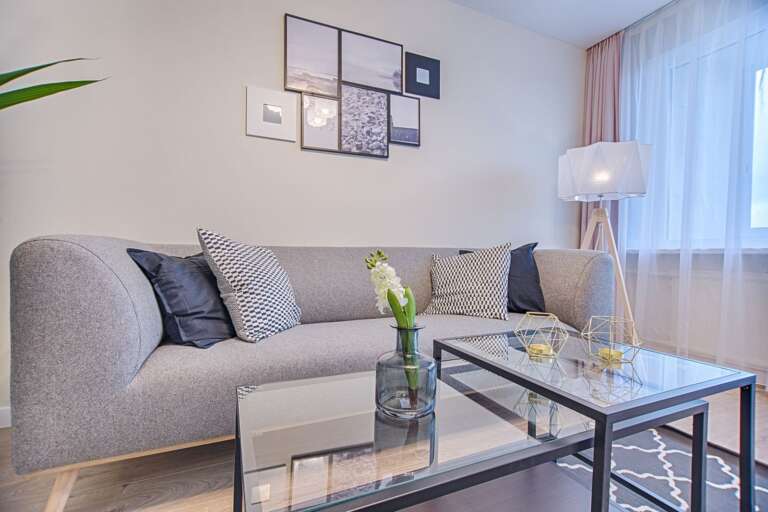
Furniture that shows the floor makes a room feel larger, because your eye can travel under and through it. Chairs and sofas raised on legs, glass or acrylic coffee tables, and open frame side tables all keep sightlines moving. Swap one bulky piece at a time and the effect builds quickly. A leggy sofa alone can change the whole feel of a tight room. This layout suits renters and budget makeovers especially well, since second hand leggy pieces are easy to find. One caution. If everything floats, the room can feel restless, so anchor the zone with one solid piece, usually the rug or a substantial sideboard.
5. The Symmetrical Balance (Perfect for Narrow Rooms)

Narrow rooms feel like corridors until you give them balance. A symmetrical layout, sofa on one long side, two chairs opposite, matching lamps and a centered rug, turns the awkward proportions into a deliberate design. The mirroring calms the eye and makes the narrowness read as coziness instead of squeeze. Keep the central walkway completely clear and let the rug, not the furniture, define the middle. If the room has a fireplace or window at one end, aim the symmetry at it. This is also the easiest layout to keep tidy, because every object has an obvious partner and an obvious home.
6. The Minimalist Flow (Circulation First)
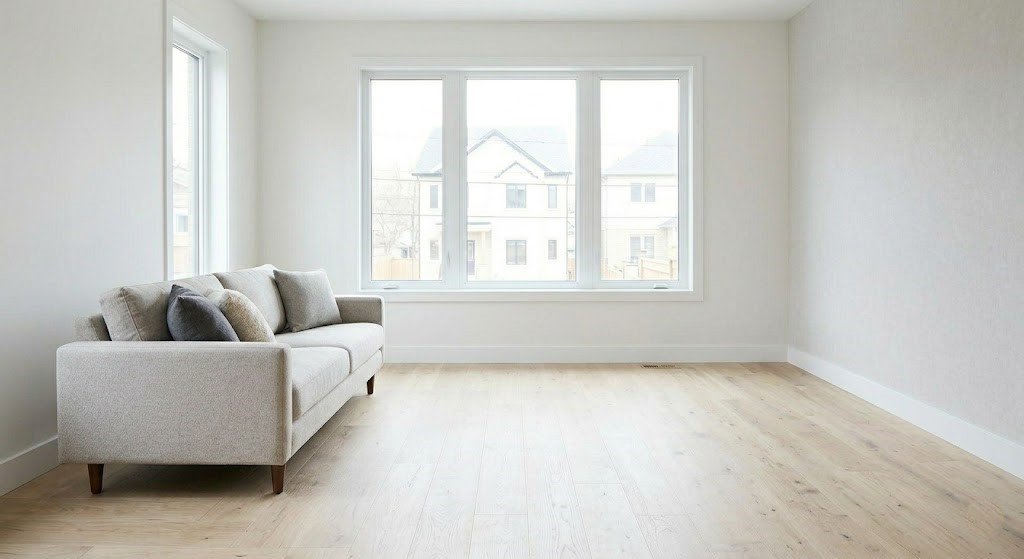
Some rooms need less furniture, not cleverer furniture. The circulation first layout keeps only the pieces you use daily, then arranges them so every path through the room is at least a comfortable stride wide. Remove one piece and live for a week before deciding what, if anything, returns. Most people find the spare chair or the second side table was only storing guilt. Wide paths change how a small room feels more than any decor trick, because your body relaxes when it stops sidestepping. This layout pairs well with calm colors and closed storage, so the few things on show are the things you love.
7. The Multi-Zonal Studio Layout
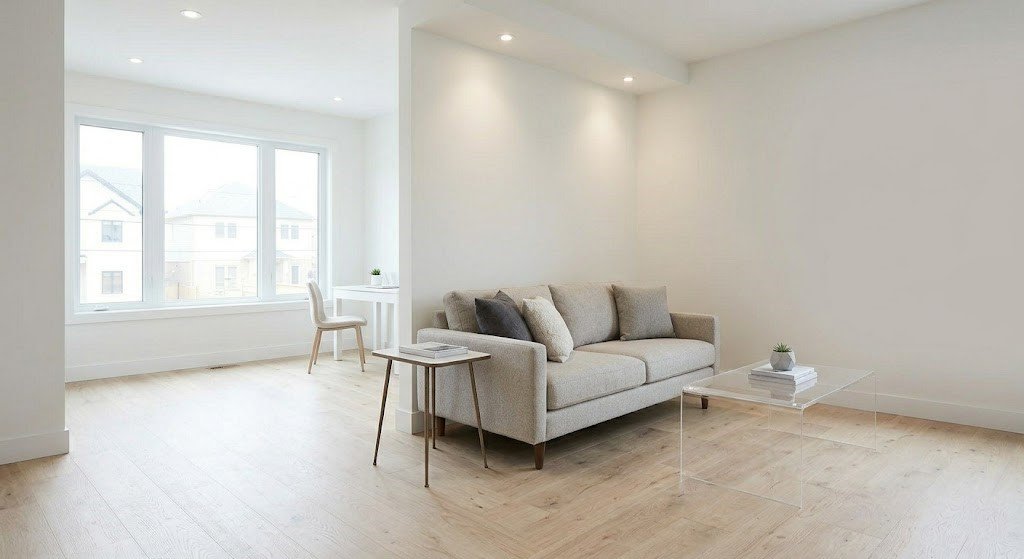
Studio flats ask one room to be three. Zoning gives each job its own patch. A rug and low bookcase mark the living zone, a small table with two chairs takes the window for dining and work, and the bed zone hides behind a screen or curtain. Use the back of the sofa as a divider, since it separates without blocking light. Keep each zone’s furniture in its own color family or material so the borders feel planned. The rule that makes it work is discipline. When everything has a zone, nothing migrates, and a 30 square meter flat starts behaving like a much bigger home.
8. The Murphy Sofa (Hidden Functionality)
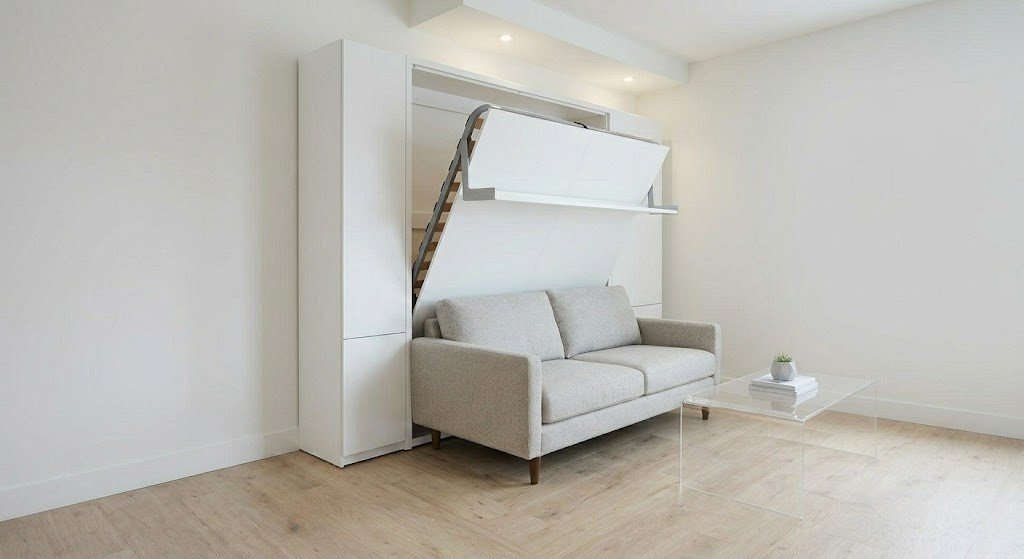
Rooms that must double as guest rooms need furniture that disappears. A sofa bed with a decent mattress, a fold down wall bed or a daybed dressed as a sofa lets the living room work all day and sleep guests at night. Modern versions are genuinely comfortable, which older sofa beds were not, so test the mattress rather than the showroom cushions. Keep bedding stored inside the unit or in an ottoman beside it, or the nightly conversion becomes a chore you avoid. This layout costs more to set up, but for a studio or a one bedroom home it replaces an entire spare room.
9. The Reflective Expansion (Mirror Placement)
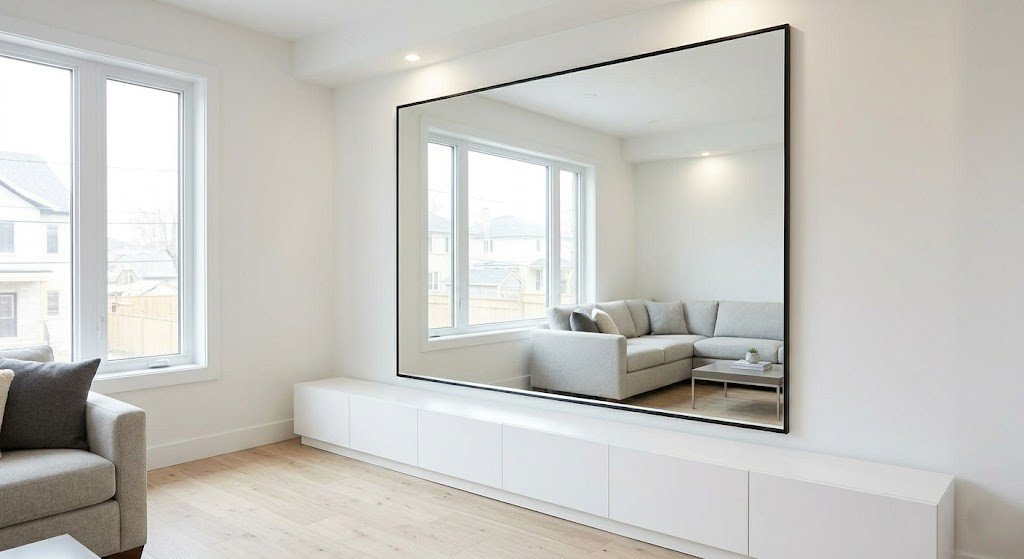
Mirrors do not add space, but they add the feeling of it, which is what you actually live in. Hang a large mirror opposite or beside a window and it doubles the light and borrows the view, making the wall it sits on seem to recede. A mirrored or high shine sideboard does the same job lower down. Placement is everything. A mirror facing a cluttered corner doubles the clutter, while one facing greenery or sky doubles the calm. Lean an oversized mirror on the wall for a rental friendly version, and angle it slightly downward so it reflects the room, not the ceiling light.
10. The Flexible Ottoman Centered Layout
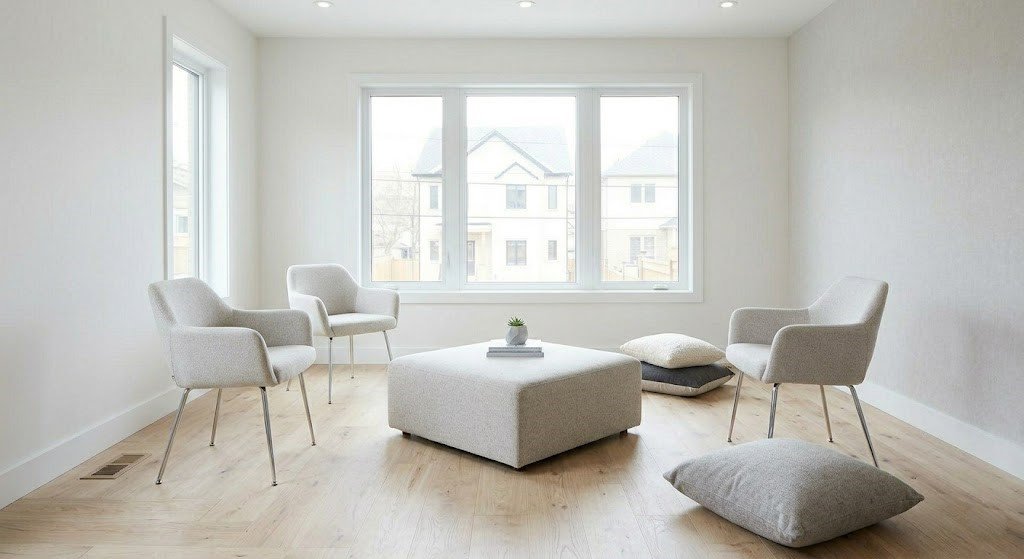
Replace the fixed coffee table with one large ottoman and the whole room becomes flexible. It works as a table with a tray on top, a footrest for film night, extra seating when friends visit and, in storage versions, the home of every blanket you own. Around it, lighter chairs on casters or easy chairs you can actually lift let the layout reshape itself for each occasion. This is the layout social homes love, because the room adapts instead of dictating. Choose a firm ottoman so drinks sit steady, and keep its top mostly clear so the flexibility stays real rather than theoretical.
11. The Hybrid Huddle (Combining Strategies)

Real rooms rarely match one blueprint. The hybrid huddle combines the strongest moves. A floating rug group for conversation, vertical storage on the emptiest wall, a mirror borrowing light from the window and an ottoman keeping the center flexible. Build it in that order, testing after each change, because stacking every trick at once can tip a small room into busy. Keep one consistent thread, the same wood tone or metal finish across pieces, so the mix looks chosen rather than accumulated. Photograph the room from the doorway after each step. The camera shows crowding and dead corners your eye has learned to ignore.
Conclusion
Layout is the one upgrade that costs nothing and changes everything. Before you buy a single piece for a small living room, spend an afternoon testing these arrangements with the furniture you already own. Pull it off the walls, group it on the rug, clear the walkways and let the room breathe for a day between experiments. Small rooms reward patience because the right layout is usually hiding inside the wrong one. When your feet stop bumping into things and the room starts inviting you in, you have found yours.
Frequently Asked Questions
Should small living room furniture touch the walls?
Not all of it. Storage works best against walls, but seating usually looks better pulled a few inches out and grouped on a rug. The small gap creates shadow and depth, which makes the room read larger, not smaller.
What is the best layout for a narrow living room?
Symmetry. A sofa on one long side, two chairs opposite, a centered rug and clear central walkway turn a corridor shaped room into a balanced, calm space. Keep the middle path completely free of furniture.
How wide should walkways be in a small living room?
Aim for about 75 to 90 centimeters for main paths, enough to walk without turning sideways. Coffee tables need roughly 40 to 45 centimeters from the sofa edge so legs and passing feet both fit.
Which single change makes the biggest difference?
Grouping the seating on one large rug and clearing the walkways. It costs nothing, takes an hour, and fixes the dead middle problem that makes most small rooms feel awkward.