13 Breakfast Nook Ideas for Small Kitchens and Awkward Corners
A breakfast nook is not a smaller dining room. It is seating built into the edges of the kitchen, so the middle of the floor stays free for cooking.
That one shift is the whole trick. Loose chairs waste floor on pull out room; a bench against the wall wastes none. The 13 ideas below are for the small and awkward corners most kitchens actually have: dead corners, galley ends, the bright patch in front of a window. I have squeezed a nook into two rental kitchens now, and every layout here follows the same rule: build the seating into the corner, and let the table be the only thing that floats.
The short version, before we start:
Benches beat chairs. A corner banquette seats four or five in the footprint of a two person table and chairs.
Every seat should store something. Hinged bench seats and storage ottomans hide linens, chargers and board games.
Size the table to the sitting. A round pedestal around 36 to 42 inches across seats three or four with no legs to straddle.
Comfort decides use. Seat cushions 2 to 3 inches thick, in washable fabric. A hard nook empties in five minutes.
1. Fit a Corner Banquette, and Hide Storage in the Seat
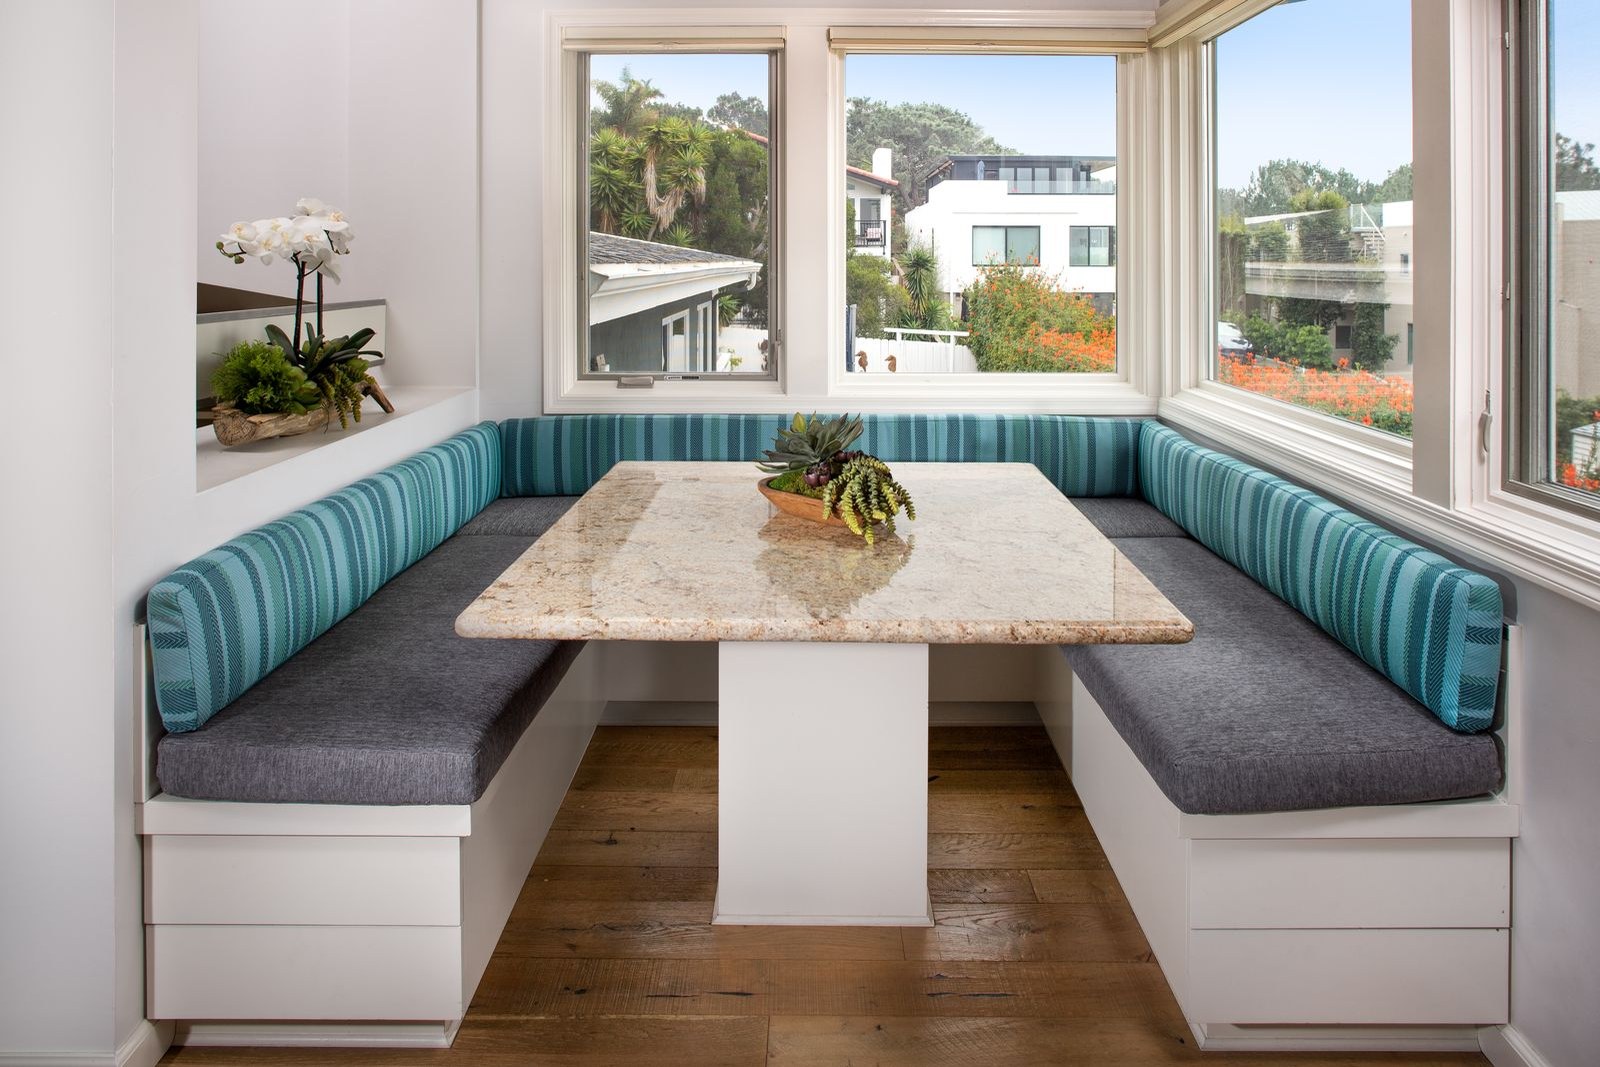
The corner banquette is the hardest working nook layout there is.
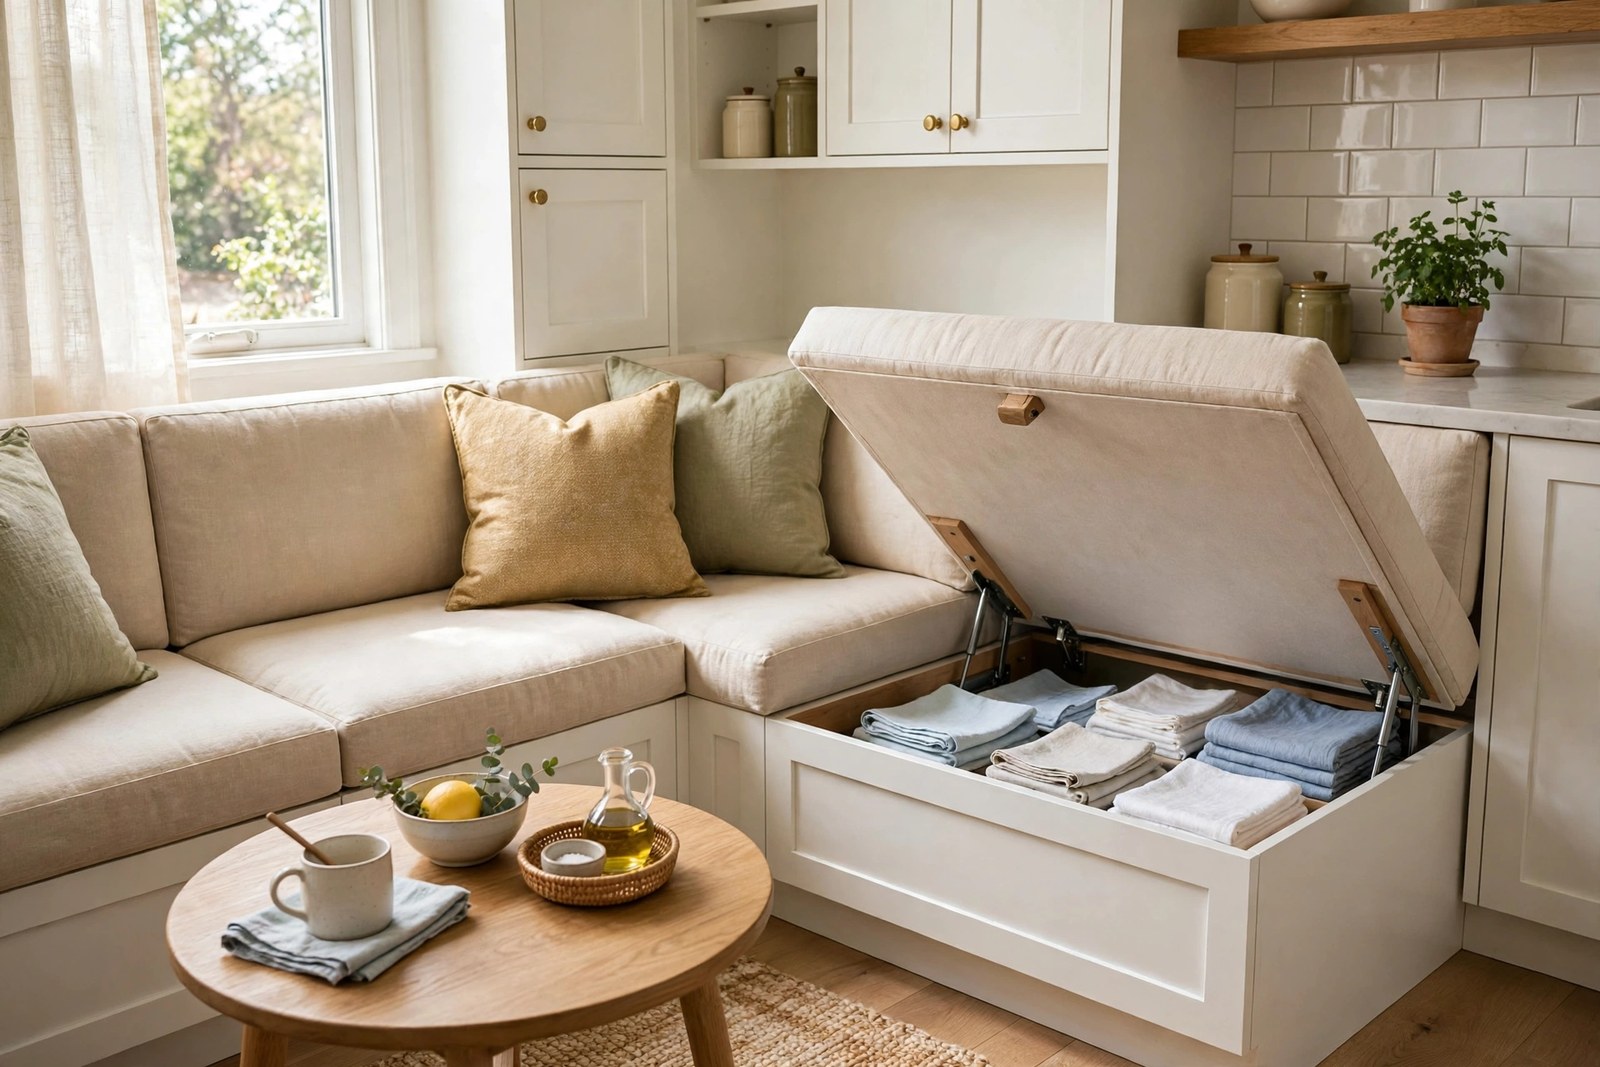
Two benches meeting in the corner seat four or five people where a table and chairs would seat two, and nobody needs pull out space behind a bench that sits against the wall. Build the seat as a lidded box and the inside stores table linens, small appliances or the board games that come out after dinner. It follows the same logic as the best small kitchen organization ideas: every seat should earn storage.
Two measurements save regret. Seat height around 18 inches and depth 16 to 18 inches keep feet on the floor and backs supported. Go deeper than that and short legs dangle while cushions slide; if the box is already built deep, fat back cushions are the fix.
2. Choose a Drop Leaf Table That Shrinks After Breakfast
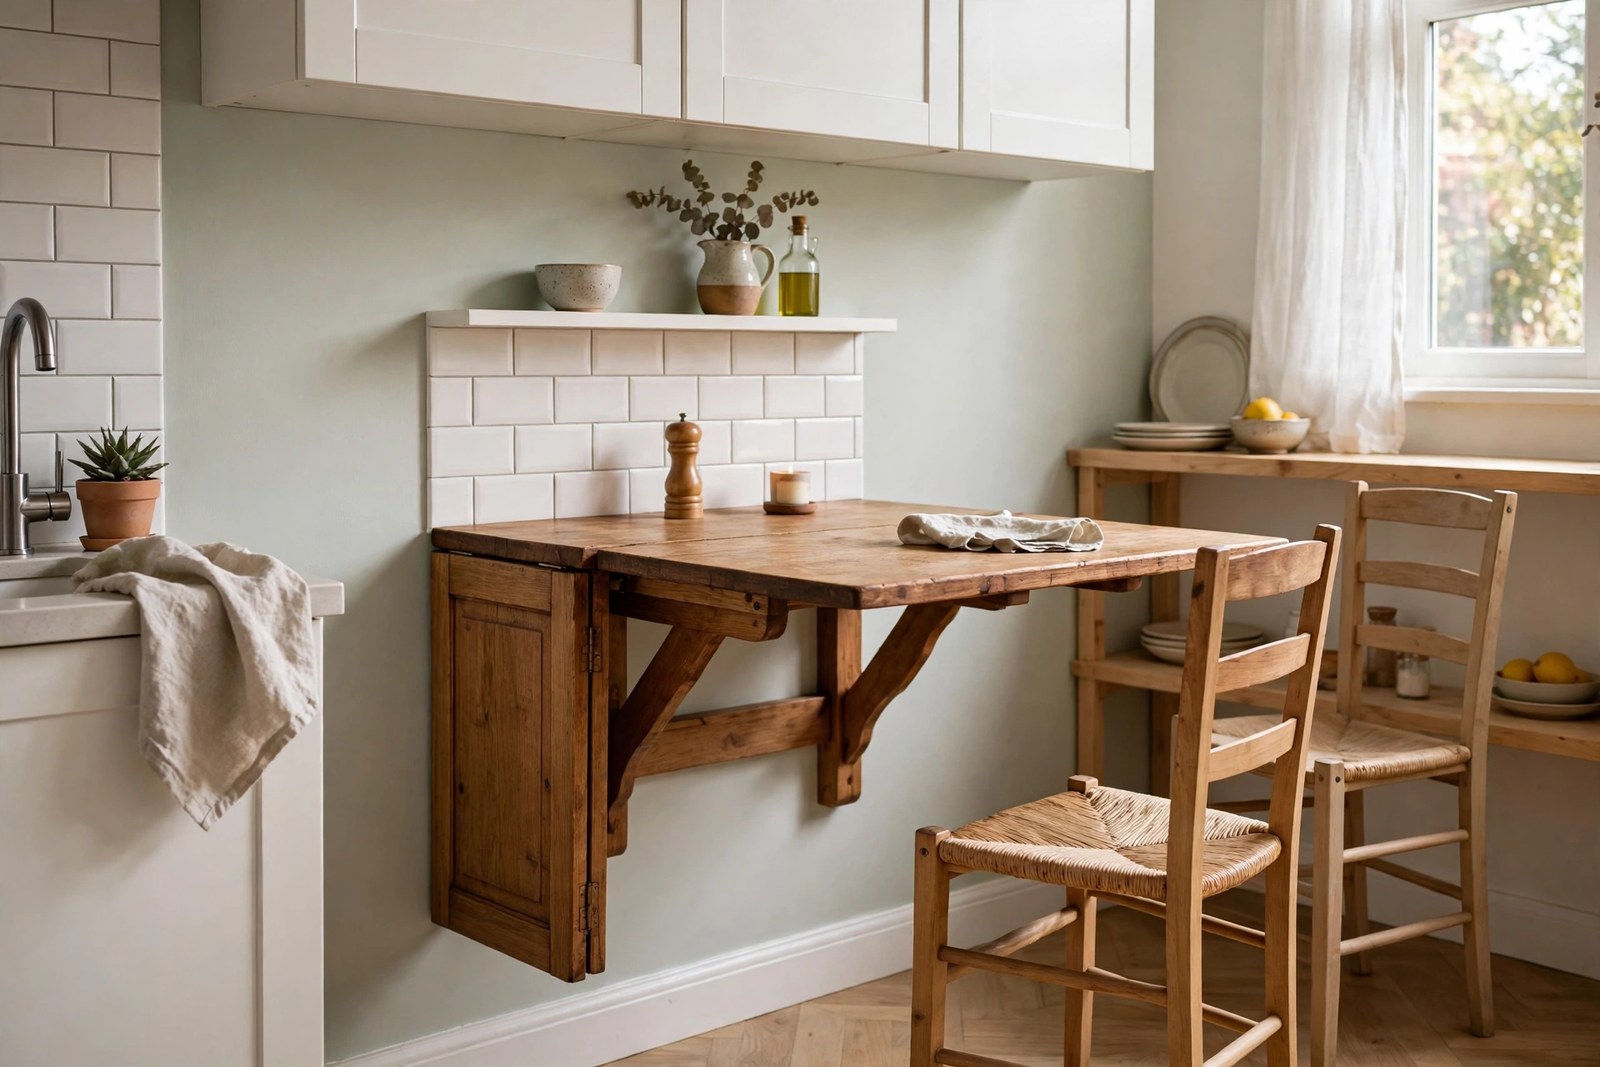
Leaves up, it seats four for a slow weekend breakfast. Leaves down, it is a slim console against the wall and the floor belongs to the cook again.
Round and rectangular versions both work, and older wooden ones are common secondhand finds that suit a nook’s gathered feel. Pair the table with benches or tuck away stools rather than full chairs, since the whole point is a footprint that changes with the day.
Measure with the leaves up before you buy, not after. An open leaf that blocks a drawer or clips the fridge door swing turns a clever table into a daily argument.
3. Turn the Window Seat Into the Nook
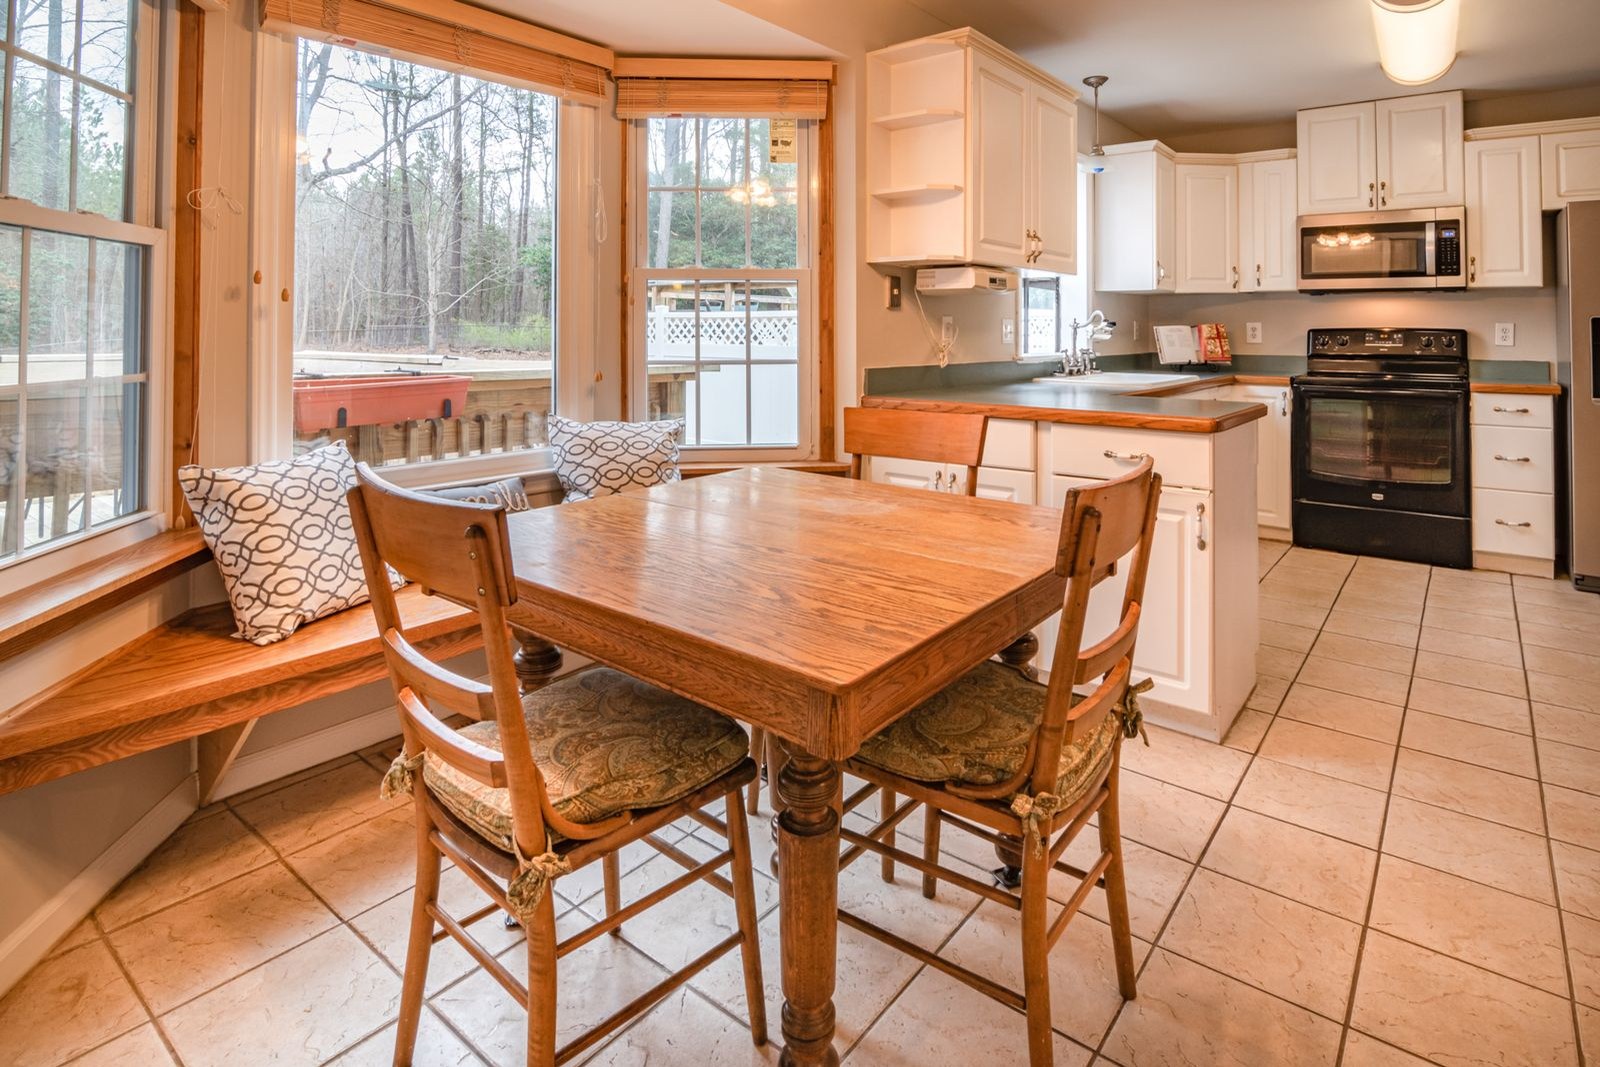
If your kitchen has a window with dead floor in front of it, that is your nook waiting to happen.
A low bench under the window, bought or built, plus a narrow table gives you the seat everyone will fight over, lit by the best light in the house. Dress the window itself with the same tricks used in kitchen window decor ideas over the sink: cafe curtains for privacy at sitting height, a small shelf or herbs where the light is strongest.
One warning from experience: window seats collect sun as well as crumbs. Choose washable, outdoor friendly fabric for the cushions, or the prettiest bench in the kitchen fades and stains within one summer.
4. Pick a Round Pedestal Table for Tight Corners
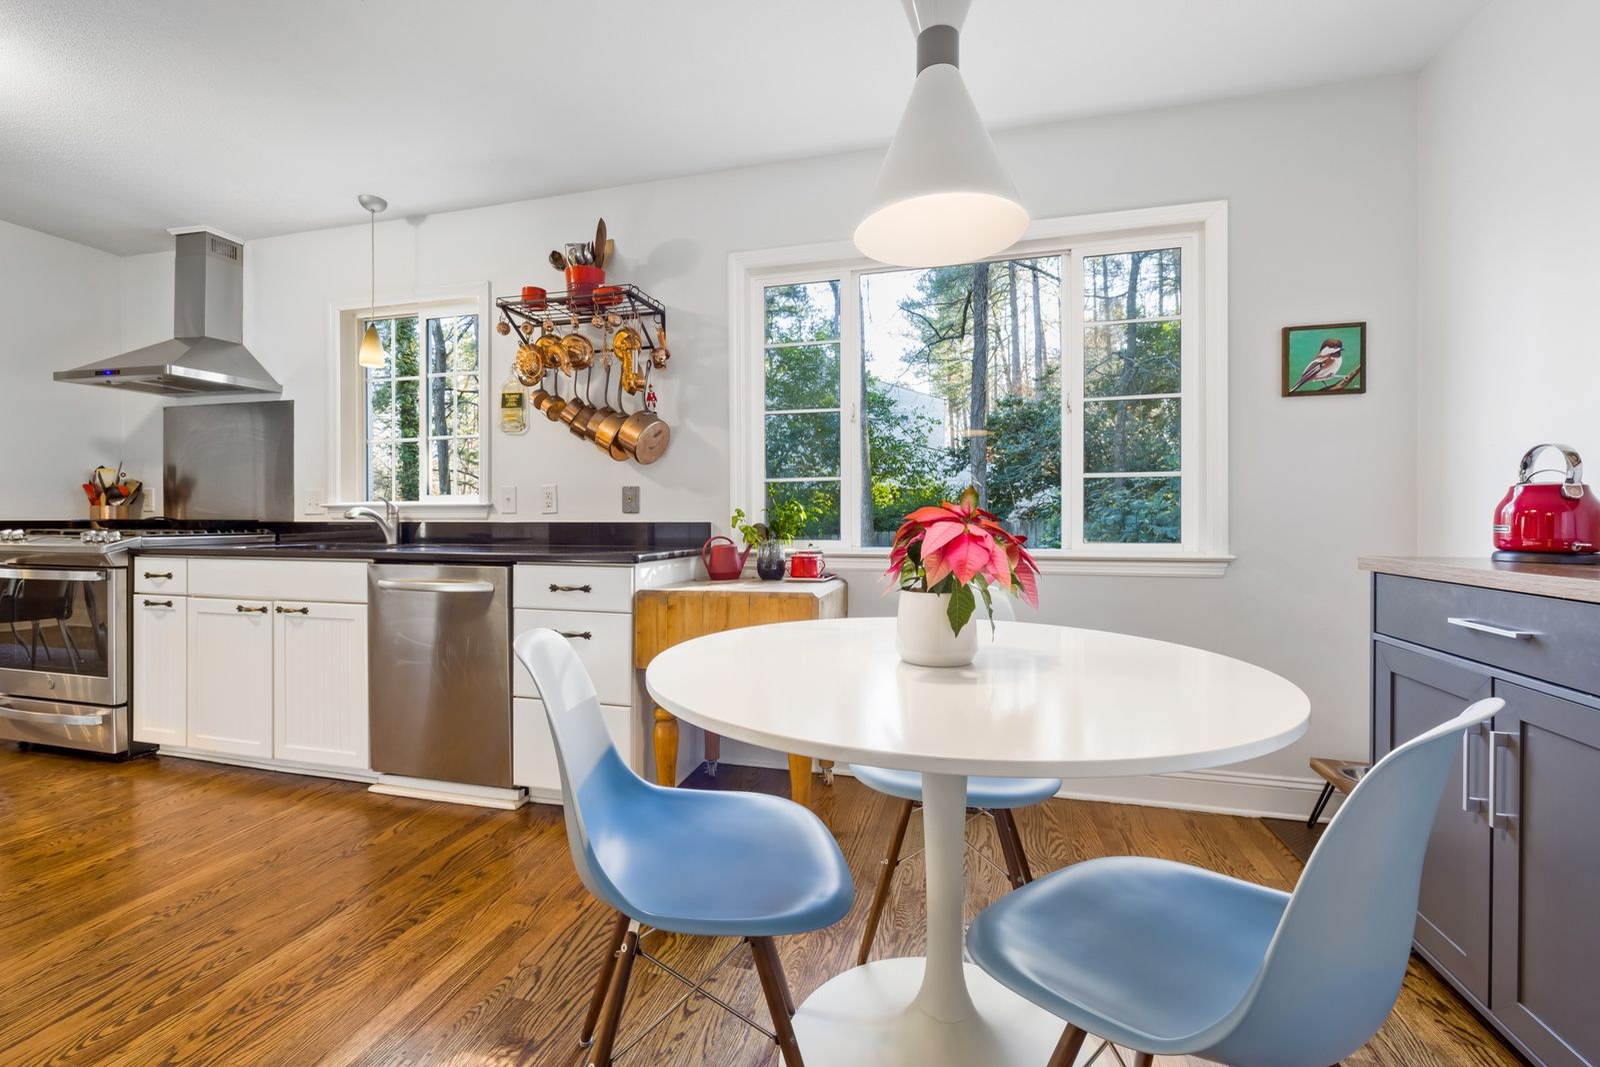
Square tables waste corners and punish hips. A round pedestal does neither.
It slides into an awkward corner, seats three or four without anyone straddling a table leg, and lets people slip in and out past a single central base. Traffic flows around it instead of colliding with corners, which is why this shape behaves best in truly small nooks. A top around 36 to 42 inches across holds place settings and one shared plate in the middle, and that is honestly all a breakfast table needs.
Pick a light colored top if the corner is dim. The benches or chairs can carry the comfort; the table just has to stay out of the way.
5. Run a Bench Along One Wall, Chairs on the Open Side
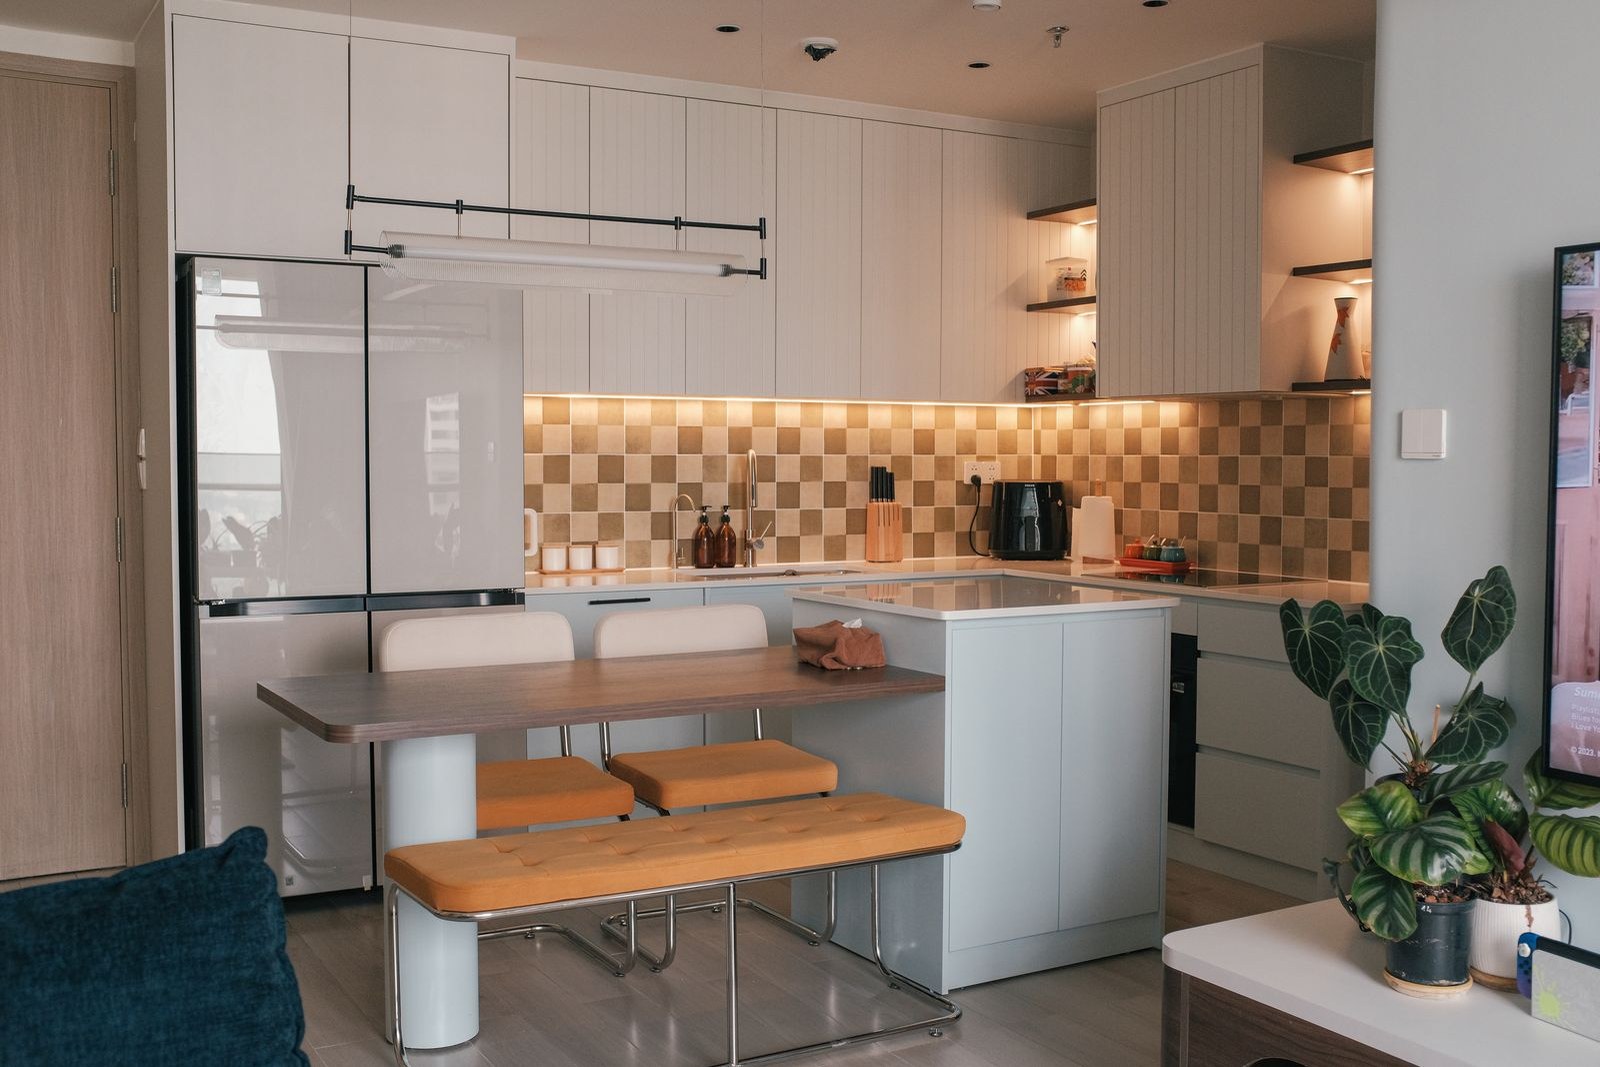
You do not always need the full corner treatment.
One bench fixed along a wall, a rectangular table, and two ordinary chairs on the open side seats five, and the chairs can still wander to the dining table when guests come. The bench side is where children and lingerers land; the chair side keeps the cook’s path clear. This layout suits long, narrow kitchens best, because the bench hugs the wall for the whole run.
I always end up on the bench side. Add a long cushion and two pillows, and the wall side becomes the comfortable side everyone chooses first.
6. Use a Two Person Bistro Set in the Tiniest Footprint
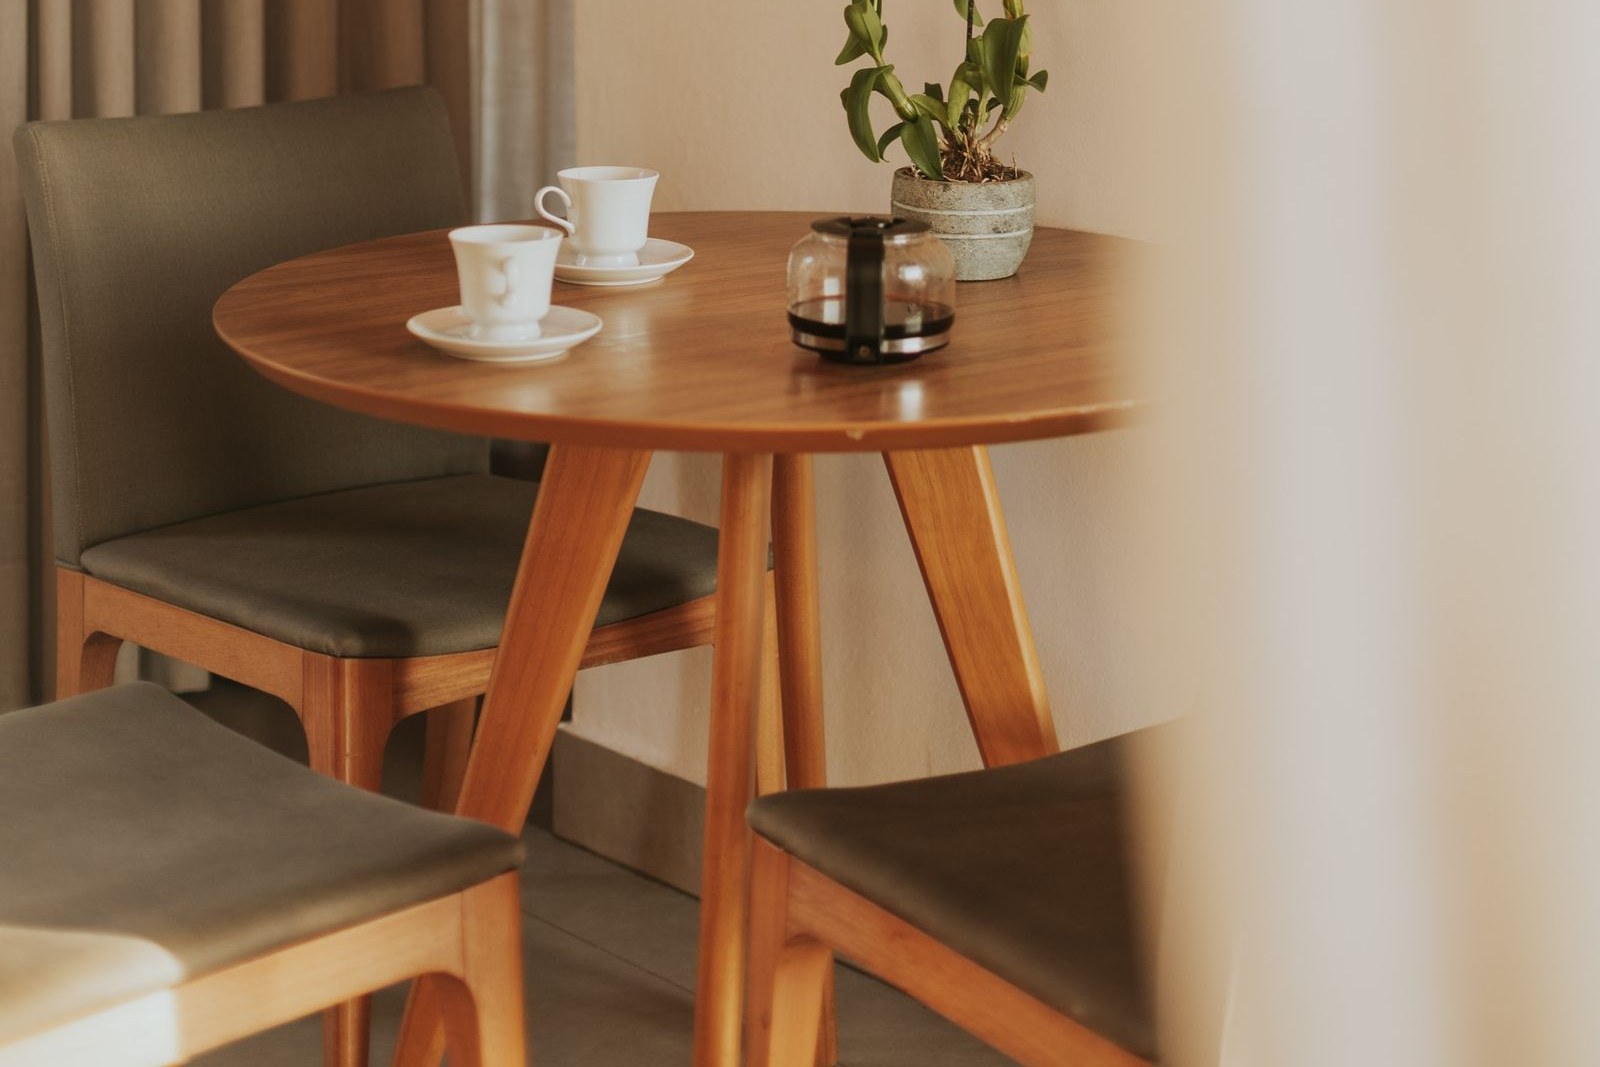
For a one or two person household, the honest answer may be a bistro set: a small round or folding table and two light chairs in the corner by the window or the door.
It asks for almost no floor, folds flatter still, and gives morning coffee a dedicated home instead of the counter edge. Metal and wood versions both survive kitchen life, and most sets run about $60 to $150, less than a single decent dining chair.
Add seat pads, though. Bistro chairs are built for cafes, not for a long read of the paper, and twenty minutes on bare metal will send you back to the sofa with your coffee.
7. Add Stools That Tuck Fully Under the Table
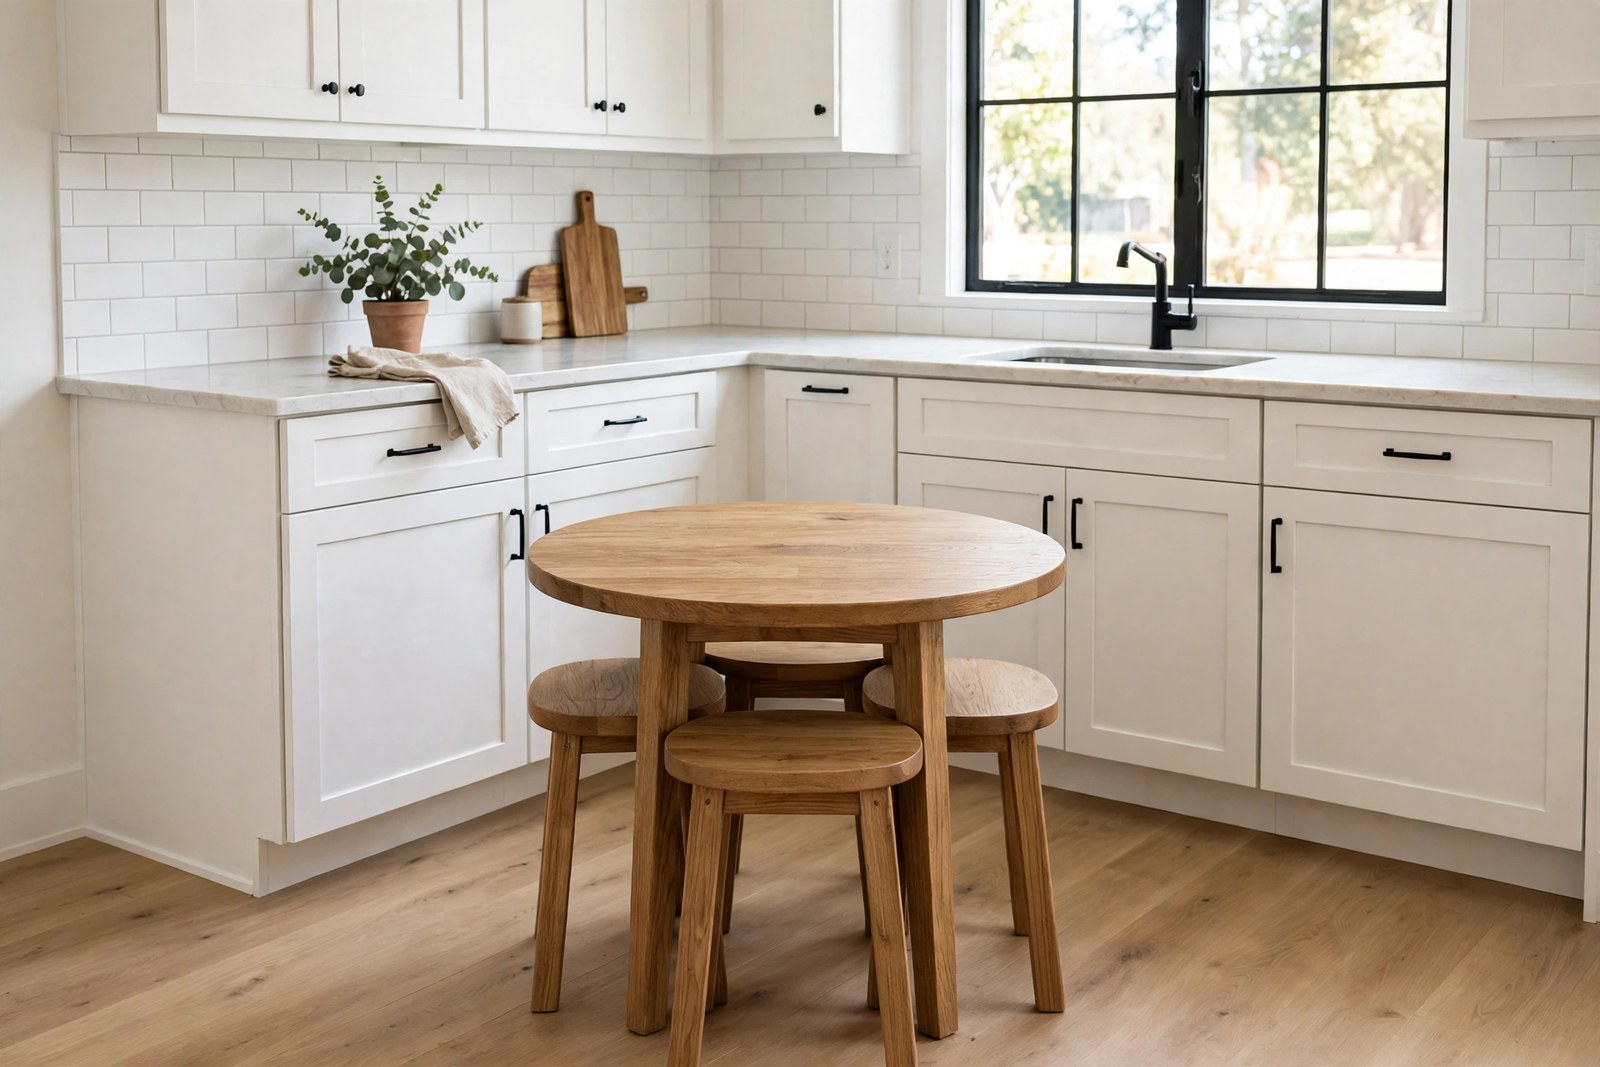
Chairs that cannot tuck away steal floor even when nobody is sitting on them.
Backless stools slide completely under most nook tables, so the whole seating group collapses into the table’s footprint between meals. They also move easily, which matters in a nook that doubles as extra prep space or a homework station. Choose stools with a foot ring or a wide seat, and match the height to the table: about 18 inches for a standard table.
In a small kitchen, furniture that disappears on demand is furniture that earns its place. Stools that stick out at angles do the opposite, so measure the under table clearance before the set comes home. Mine live under the table all week and come out only when people sit down.
8. Claim the Dead Corner Nobody Uses
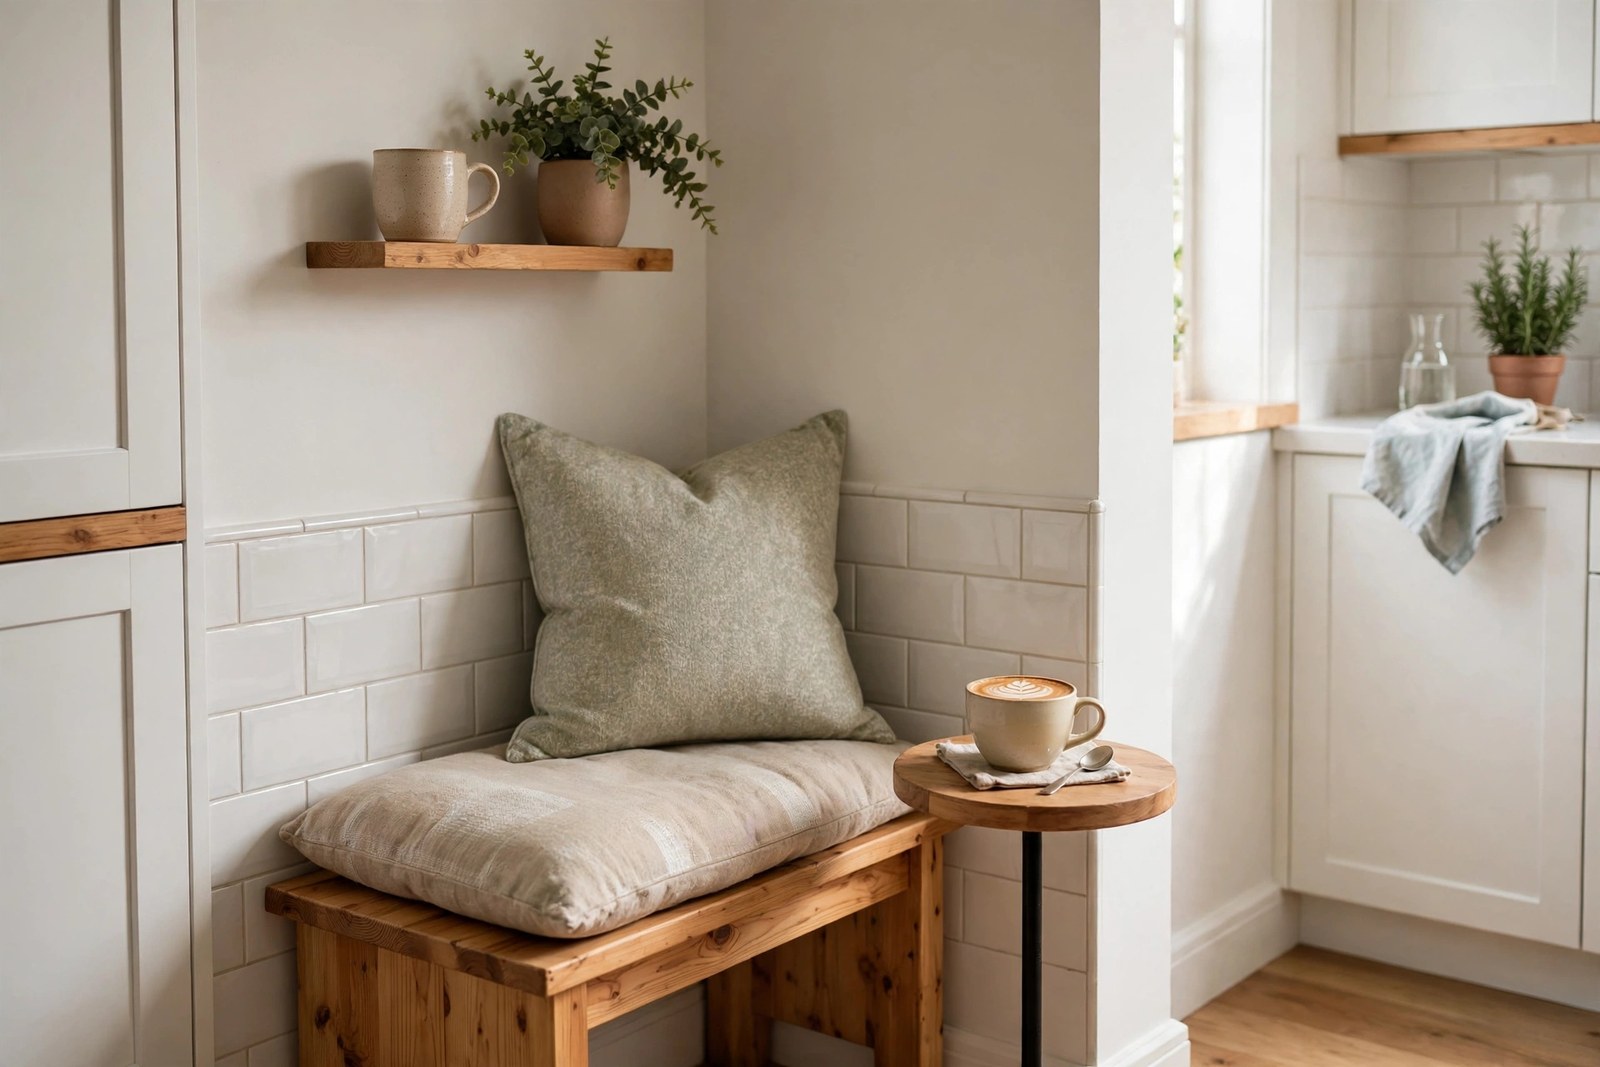
Every kitchen has one corner that holds a plant, a recycling bin and good intentions. That corner is nook territory.
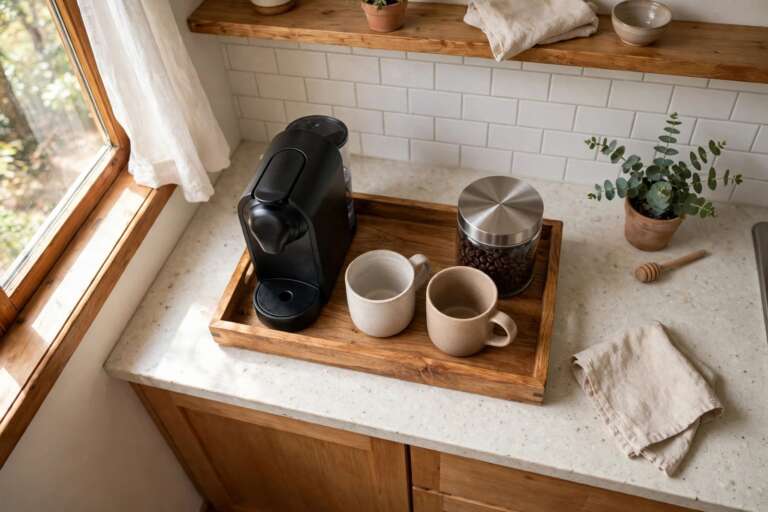
Claiming dead corners is one of the classic small kitchen design tricks, and a small bench, a wall mounted shelf as a ledge for cups, and a hook rail for mugs can turn yours into a one person coffee corner even where a full table will never fit. Add one good cushion and a small lamp for early mornings.
A nook for one is still a nook. For the first person awake, it may honestly be the best seat in the home.
9. Hang a Pendant to Define the Nook Zone
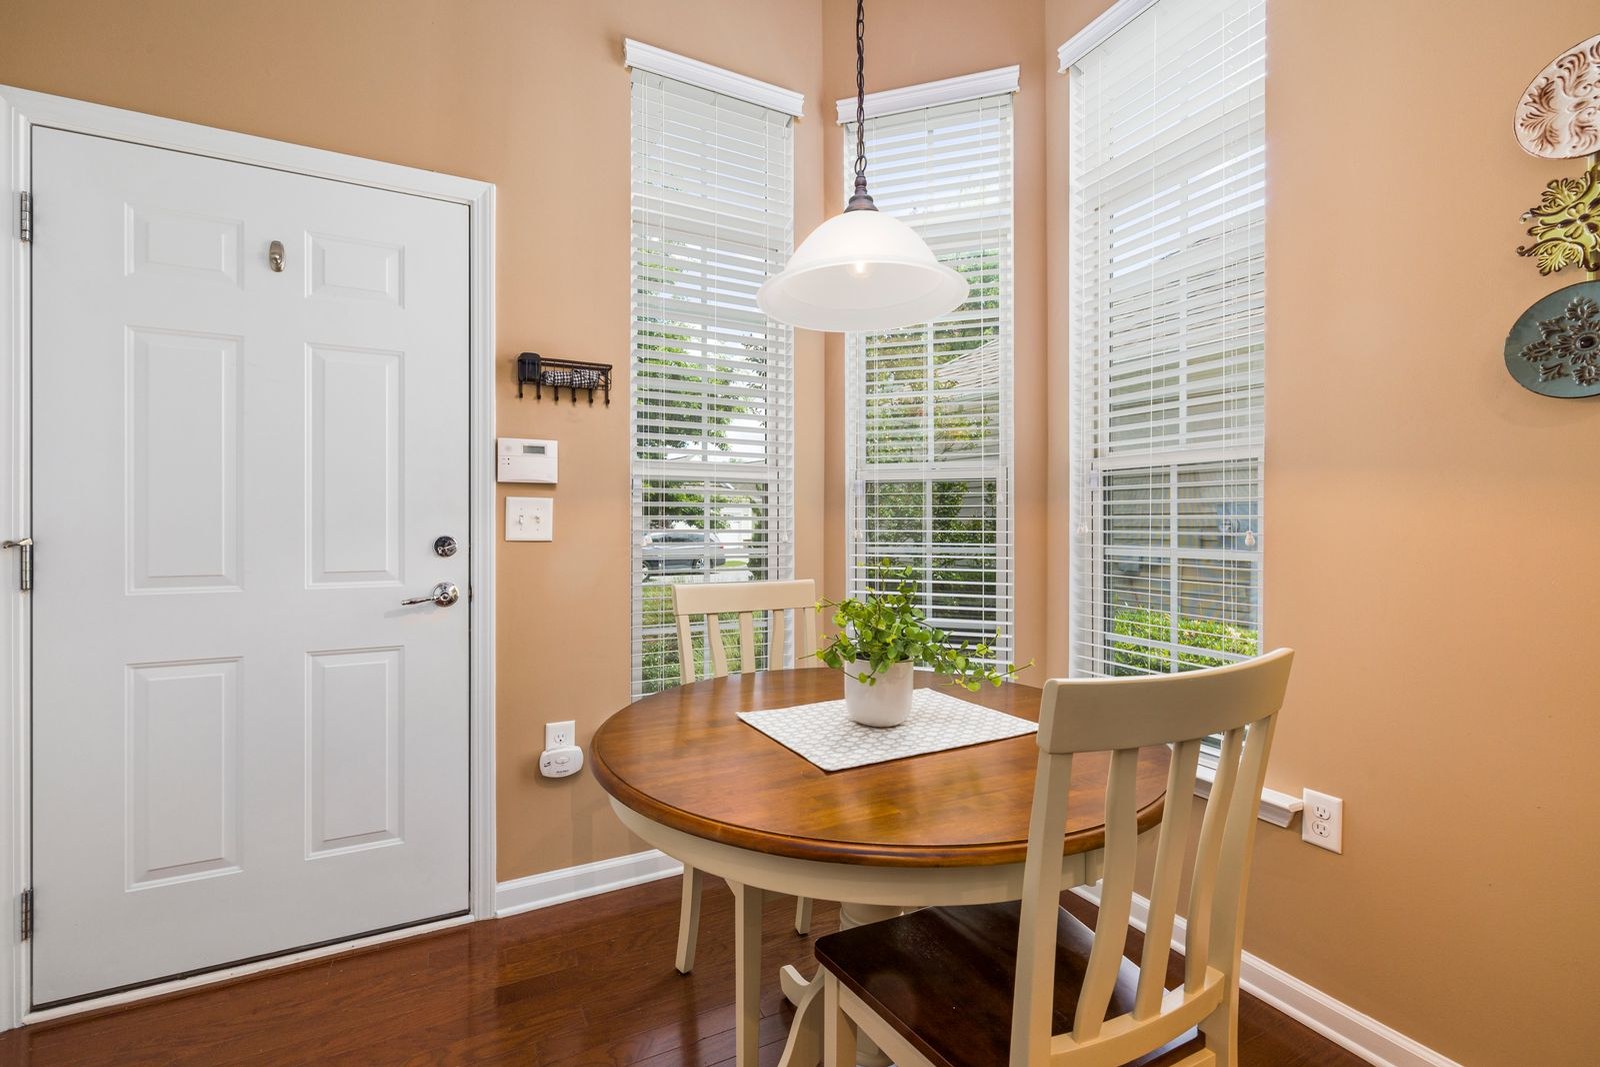
In an open corner, light is what tells the eye where the nook begins.
One pendant hung low over the table centers the whole arrangement and gives faces warm light at breakfast. A bench and table become a room within the room. Hang the shade about 30 to 36 inches above the tabletop: lower and it blocks views and bumps heads, higher and the pool of light spreads too thin to feel like a place.
Renters can use a plug in pendant with a cord swag instead of new wiring. Match the finish to the cabinet hardware so the nook feels planned, not parked. I hung mine at 32 inches, and no head has met it yet. Switch it off and the corner is kitchen again; on, it is a cafe.
10. Layer Cushions and Textiles So People Stay
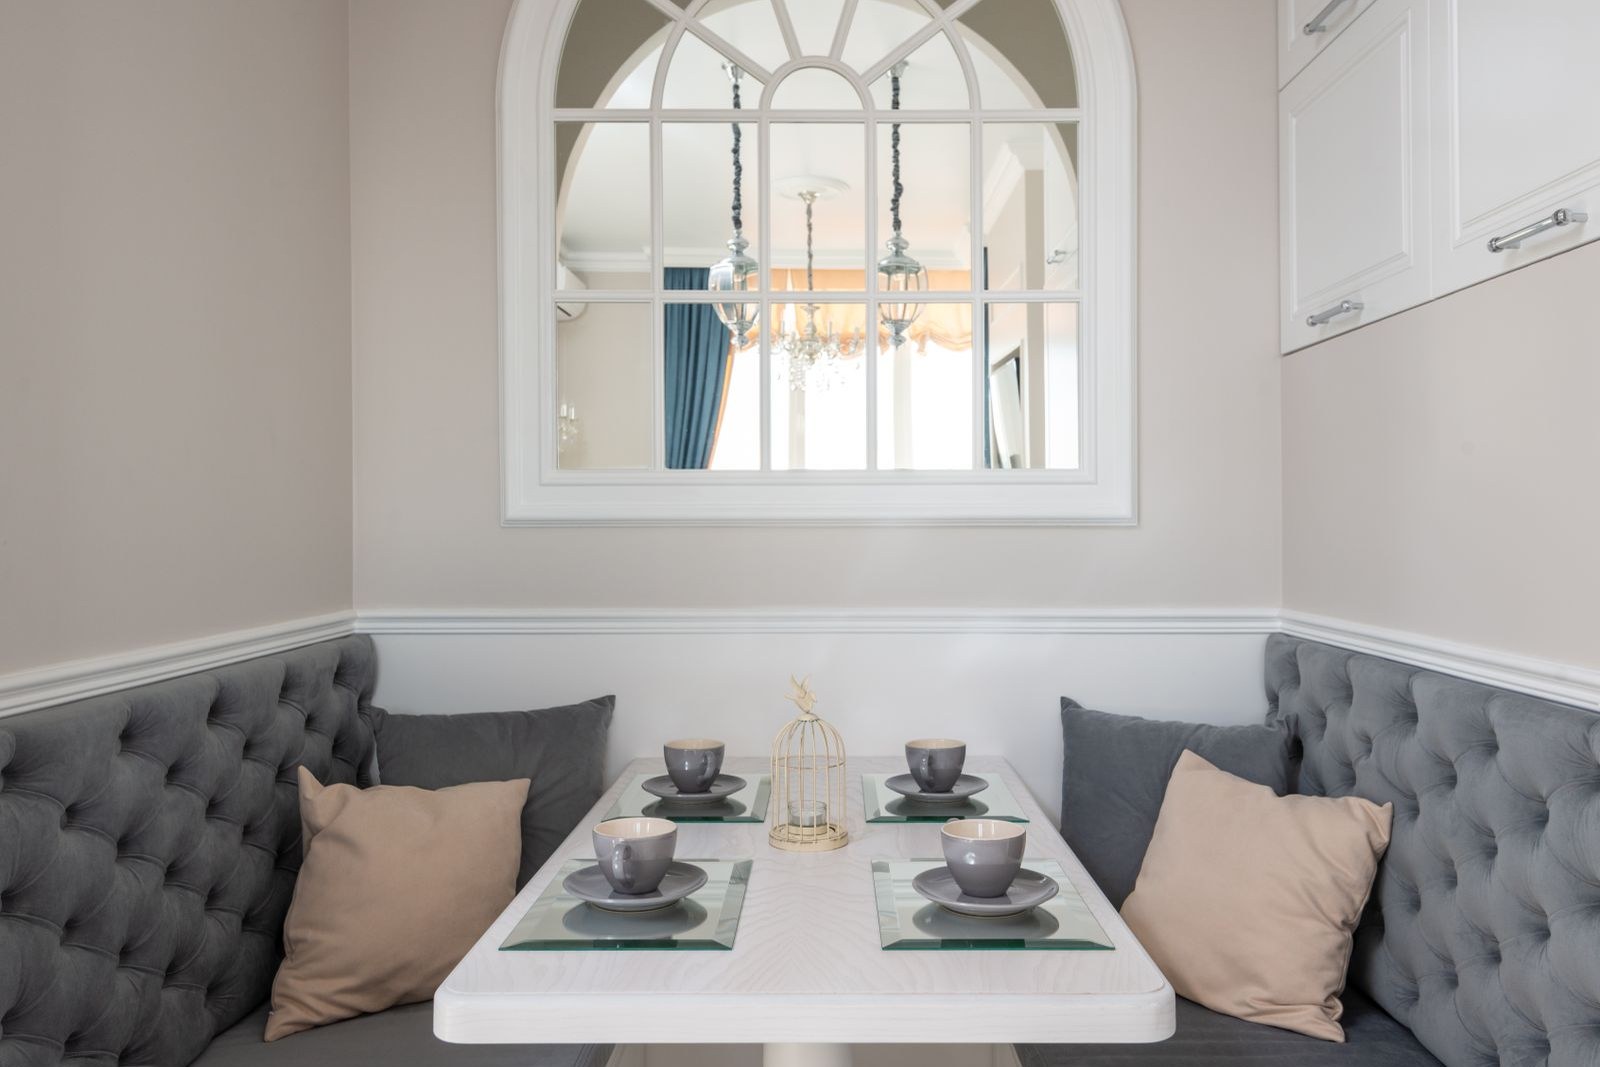
A nook only gets used if it is comfortable, and hard benches empty fast.
Seat cushions with ties, a back cushion or two against the wall, and one washable throw for cold mornings turn five minute toast into a seat people linger in. Textiles are also the cheapest color in the kitchen: a striped bench cushion and a matching curtain give a plain corner a whole personality for very little money.
Choose fabrics that forgive crumbs and coffee, darker patterns for daily life, and keep a spare set so laundry day never strips the nook bare. My rule is simple: if the cushion cover does not unzip for the wash, it does not come home. Breakfast involves jam, and jam always wins.
11. Let the Nook Double as a Reading and Work Corner
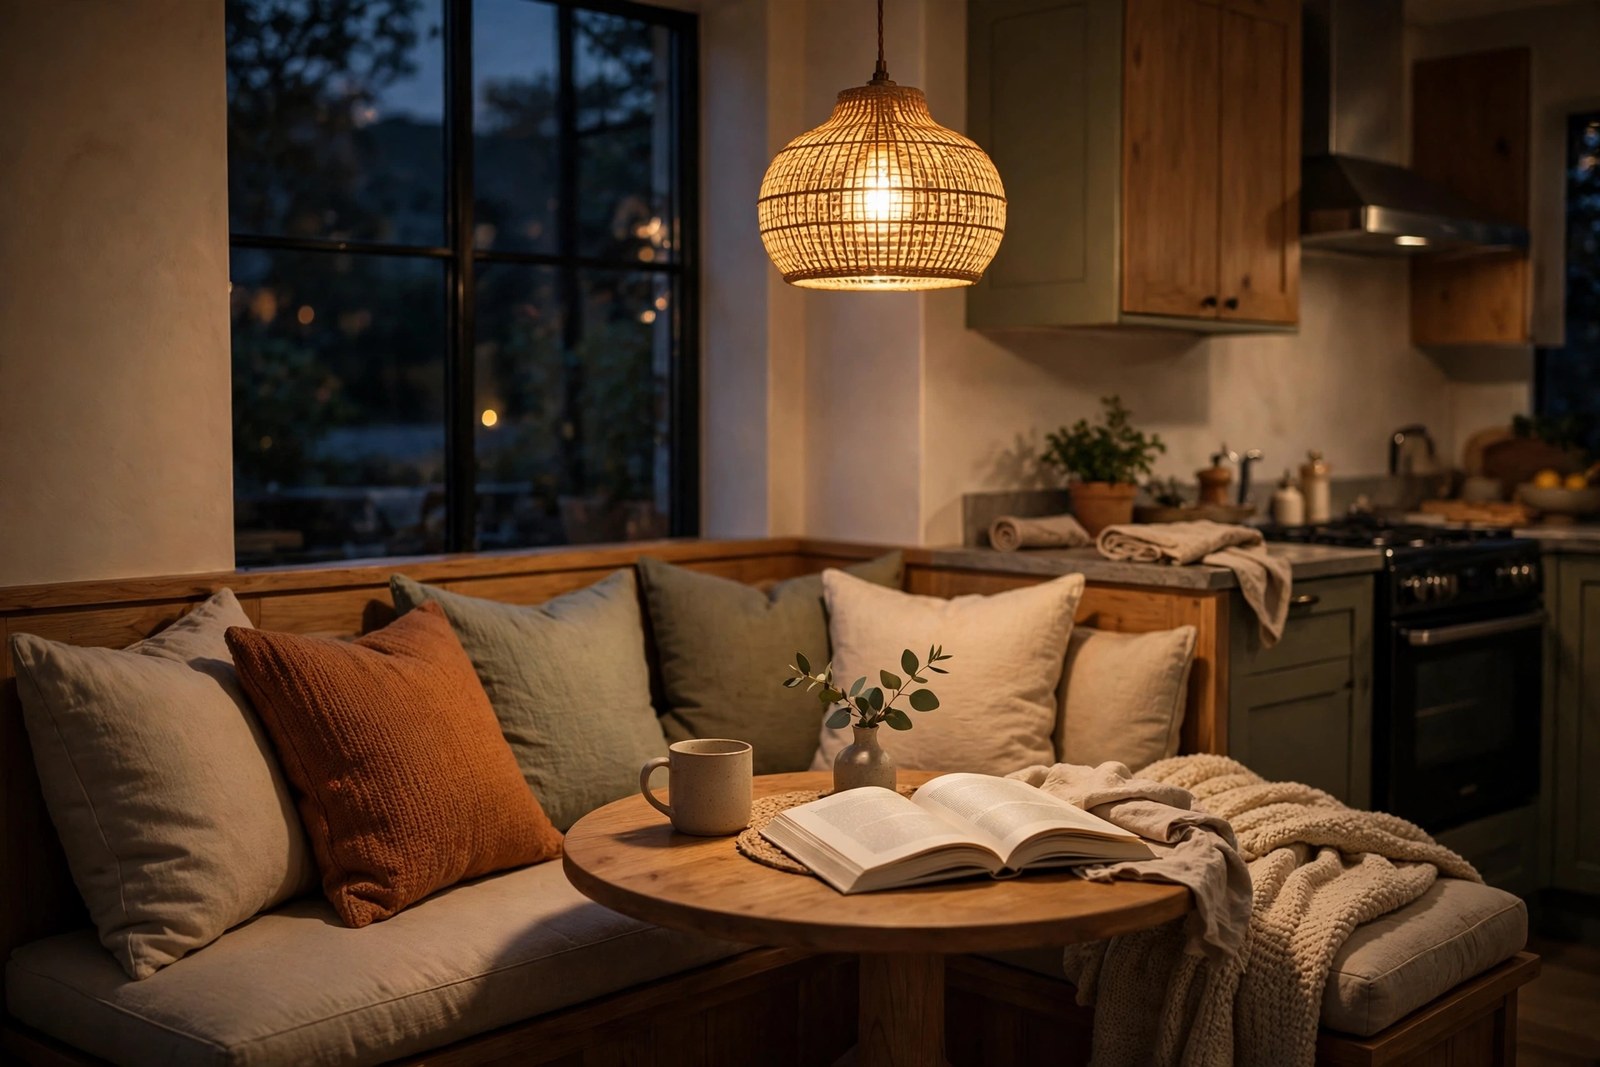
A good nook rarely works only at breakfast.
The same bench, table and pendant set up a laptop station by day and the house’s favorite reading seat by evening, which is how a small kitchen justifies the floor space. The styling overlaps with cozy reading nook ideas: one good cushion corner, light you can aim, and a small shelf or stack of books within reach.
Keep a basket under the bench for chargers and notebooks, so work clears away in one motion before dinner. A nook that serves three parts of the day is not a luxury in a small home. It is good planning.
12. Go Fully Freestanding for a Rental Nook
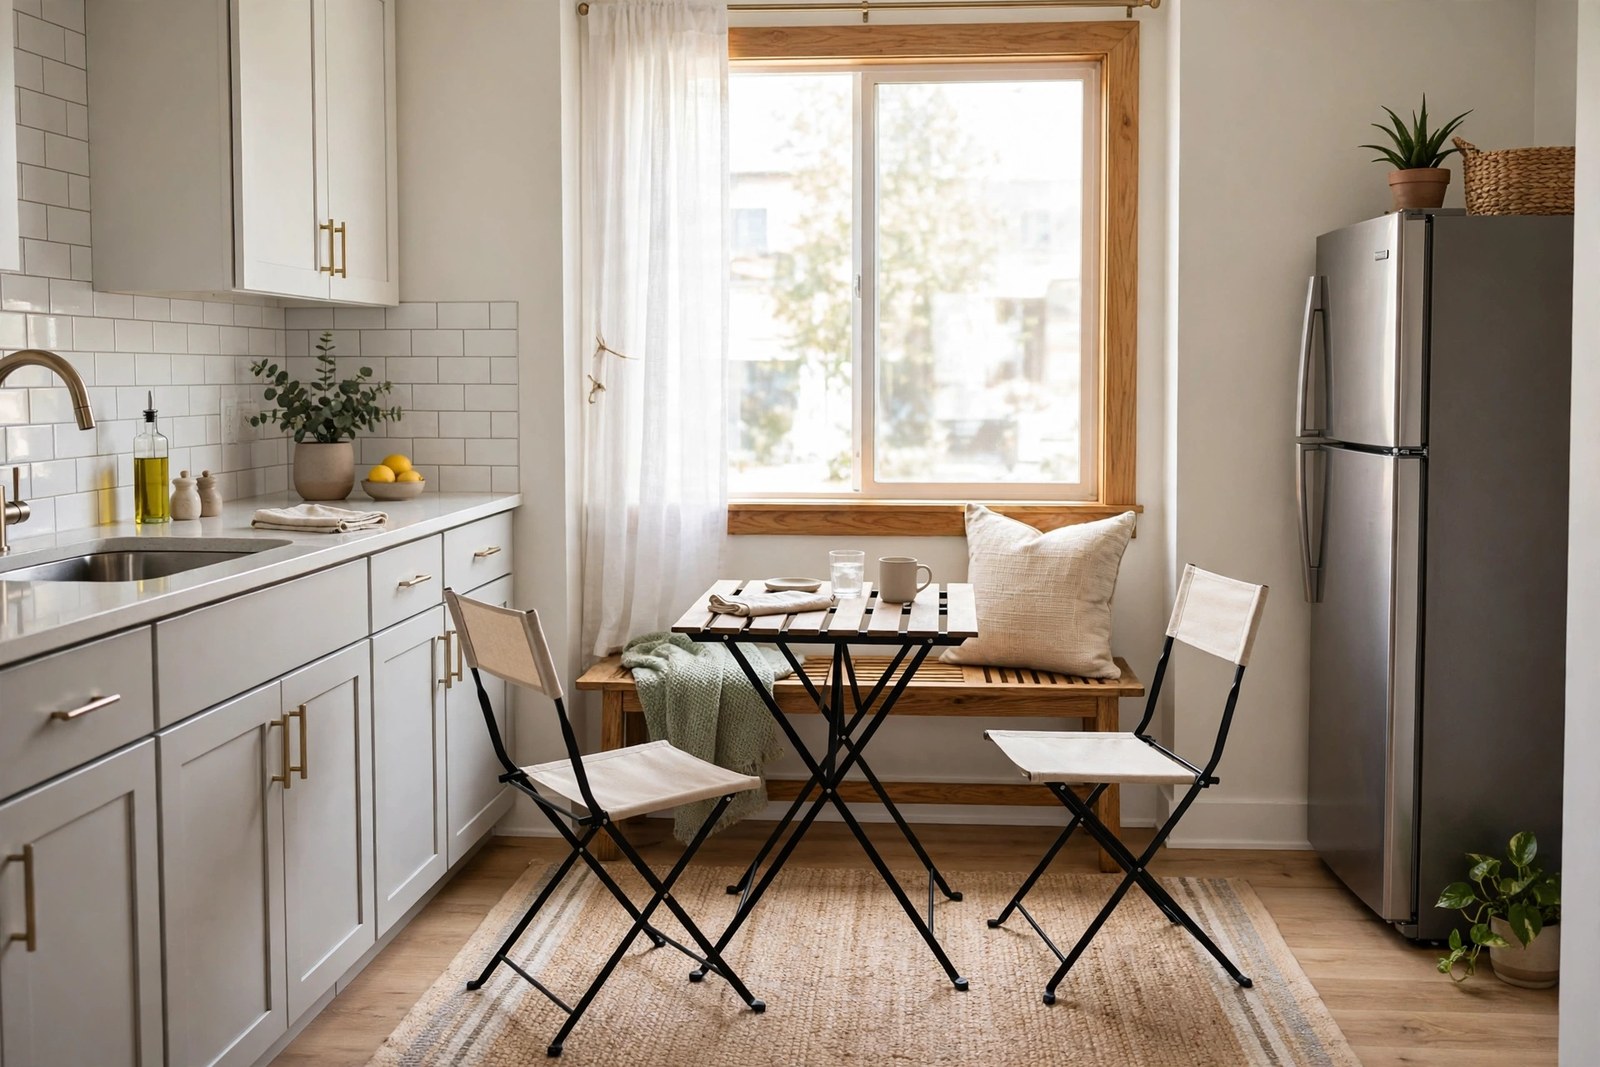
Nothing in a nook has to be built in.
A freestanding bench or storage ottoman, a folding or drop leaf table and two stackable chairs create the whole arrangement with zero screws, and all of it leaves with you at move out. Anchor the zone with a washable rug so it reads as a place, not parked furniture, and choose pieces light enough to shift when the landlord inspects or guests arrive.
Skip the built ins until you have lived with this version for a month. A month of real breakfasts proves which corner the household actually uses, and then built ins, if you still want them, go in the right corner the first time.
13. Fold a Wall Mounted Table Down When Needed
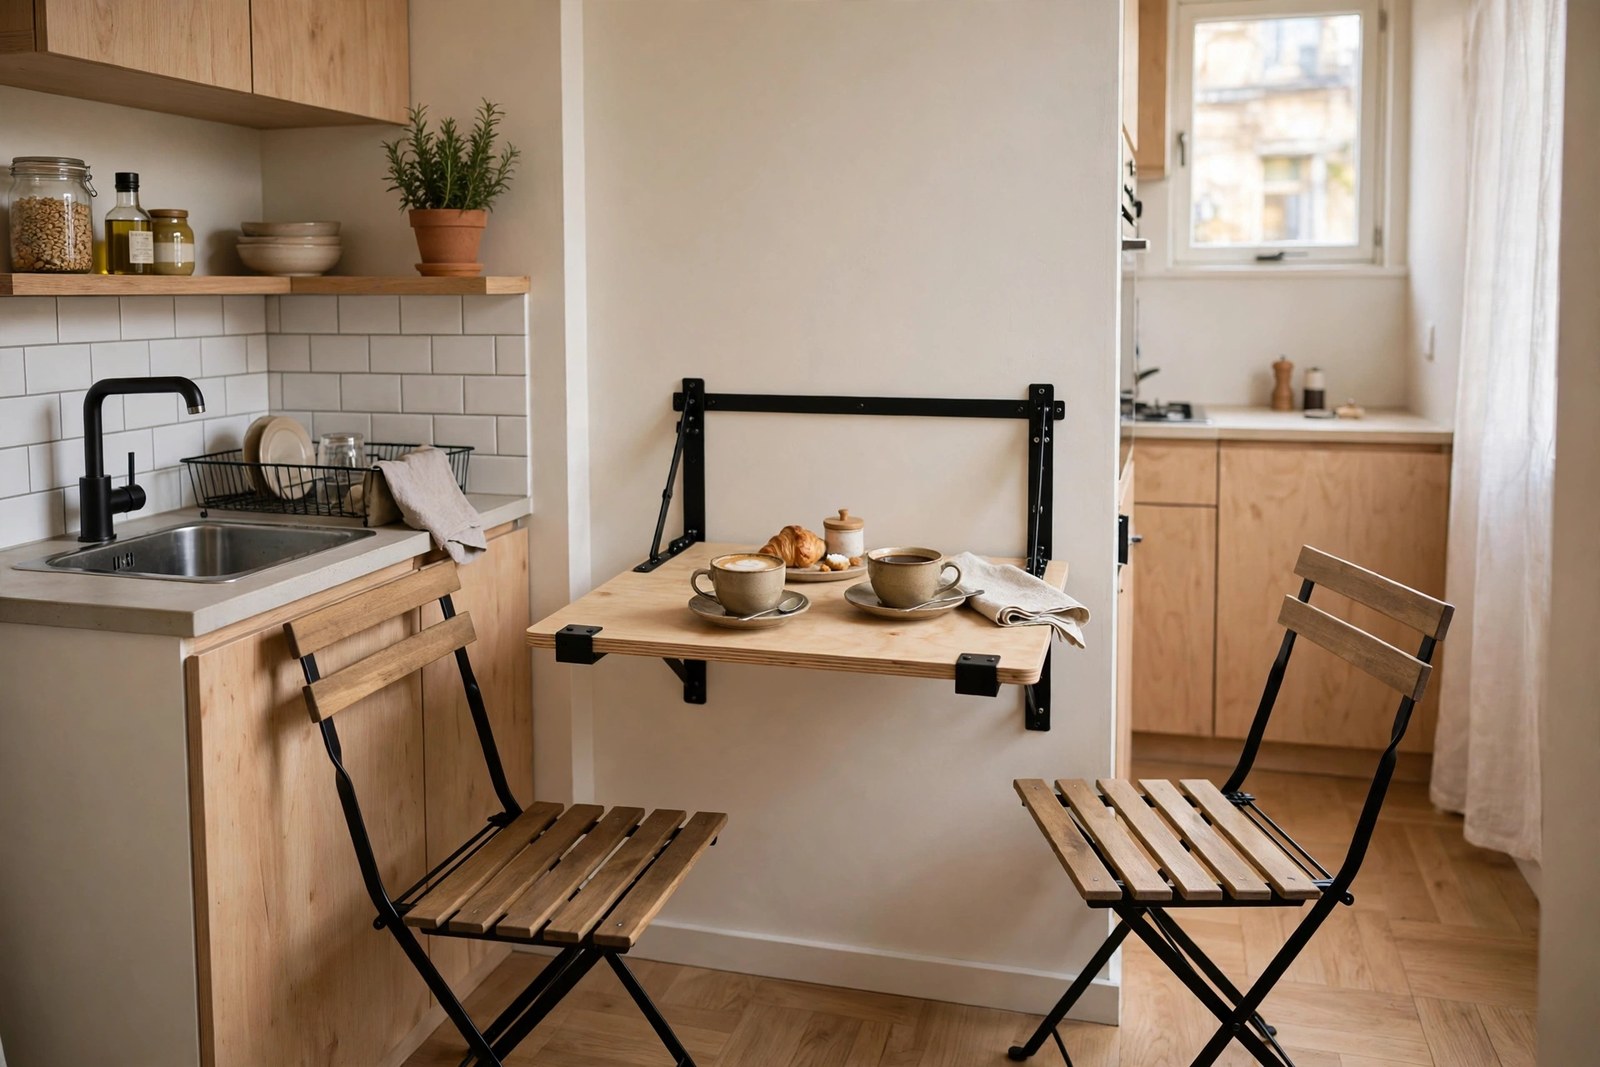
The last resort for the smallest kitchens is also the cleverest: a table that lives on the wall.
A hinged drop down top folds flat, to about 4 inches off the wall, when the kitchen needs its floor back, and drops into a two person breakfast spot in seconds. Pair it with two folding chairs that hang on hooks beside it, and the entire nook stores in the space of a picture frame.
Fixings are not a detail here, they are the whole idea. Mount into studs, or use exactly the hardware the maker specifies. Screws into drywall alone will pull out the first time someone leans on the table with their elbows, and renters should treat this as a permission first project in any case.
The Bottom Line
A breakfast nook is seating built into the edges of the kitchen so the middle stays free to cook in. Pick the layout your corner honestly fits, a banquette if you have two walls to work with, a pedestal or drop leaf table if you do not, then make it soft enough that people choose it over the sofa. That choosing, every morning, is what makes the nook worth its floor.
Start freestanding. Bench, small table, one rug, and live with it for a month before you build anything.
Frequently Asked Questions
How much space do you need for a breakfast nook?
Less than most people expect. A bench along one wall with a narrow table works in a strip of floor along the kitchen’s edge, and a bistro set fits a corner that holds little else. Built in and bench seating removes the pull out space loose chairs need, which is where most of the saving comes from.
What table shape works best in a small nook?
Round pedestal tables behave best in tight corners, since there are no legs to straddle and no sharp corners to bump. A top around 36 to 42 inches across seats three or four comfortably. Drop leaf and rectangular tables suit wall hugging layouts better. Match the shape to the seating: pedestals with benches and loose chairs, long tables with a banquette.
Can a breakfast nook work in a rental kitchen?
Yes, with freestanding pieces. A bench or storage ottoman, a folding or drop leaf table, stackable chairs and a rug build the whole nook with no fixings at all. A wall mounted fold down table is the one version to clear with the landlord first, because it needs solid mounting into studs.
How do you add storage to a breakfast nook?
Build it into the seats. Hinged bench seats hide linens and small appliances, storage ottomans swallow board games and chargers, and a shelf or mug rail on the wall above the bench keeps breakfast things where breakfast happens. Every seat in a small kitchen should store something.