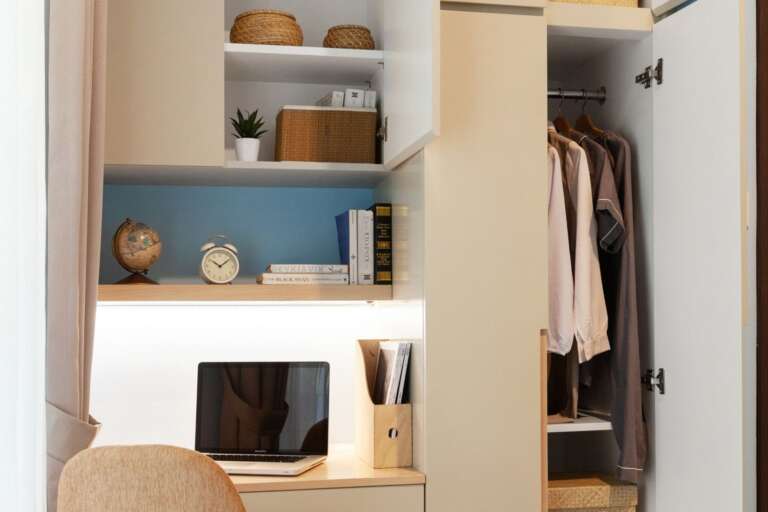
Small Bedroom Layout Ideas That Fit More Than a Bed
Stand in the doorway of a small bedroom and it looks solved. The bed fits. Then you ask the real question: where does the desk go? The vanity? A chair that is not the bed?
Most people answer by squeezing. The desk gets wedged in last, the walkway narrows to a shuffle, and the room feels packed no matter how little is in it. I plan these rooms in a strict order instead, and the order does all the work. The bed goes first because it cannot shrink. The leftover floor gets zoned on purpose, one job per strip. Storage goes up one wall, tall and shallow, instead of spreading around all four. Bed, zone, vertical. The 11 small bedroom layout ideas below are that order applied to the shapes small bedrooms actually come in.
The short version, before we start:
Bed first, on the longest wall. Headboard centered. Every other decision gets easier once the biggest piece stops moving.
Protect the walkway. Keep a clear path from door to window, about 24 to 30 inches wide. A room you can walk through never feels cramped.
Give the desk the daylight. Put work or vanity surfaces on the wall with the best light, not in the leftover dark corner.
One storage wall only. Wardrobe, drawers and shelves in one tall run. The other three walls stay low and open.
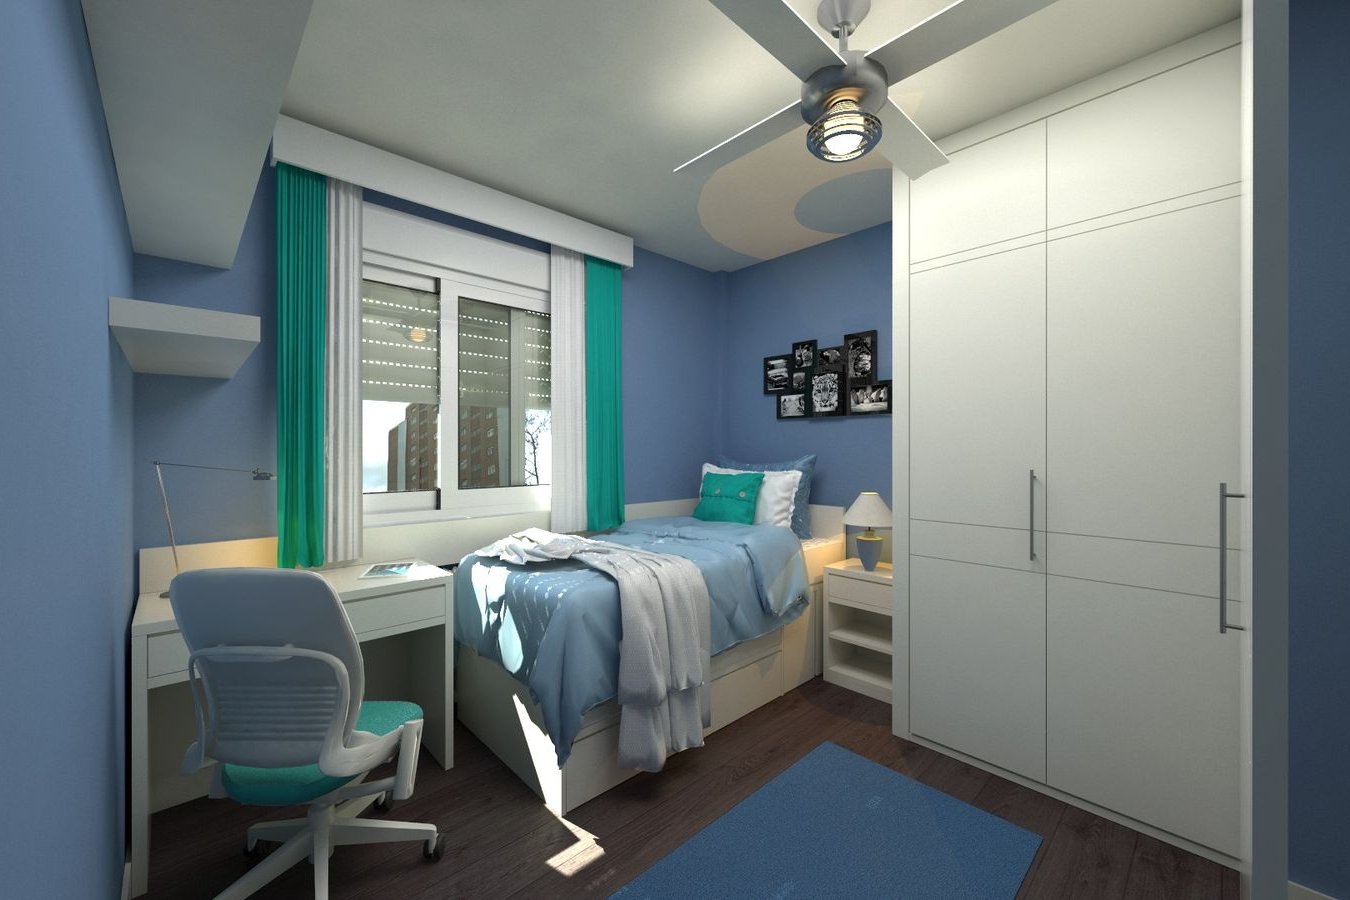
1. Bed on the Long Wall, Desk in the Leftover Strip
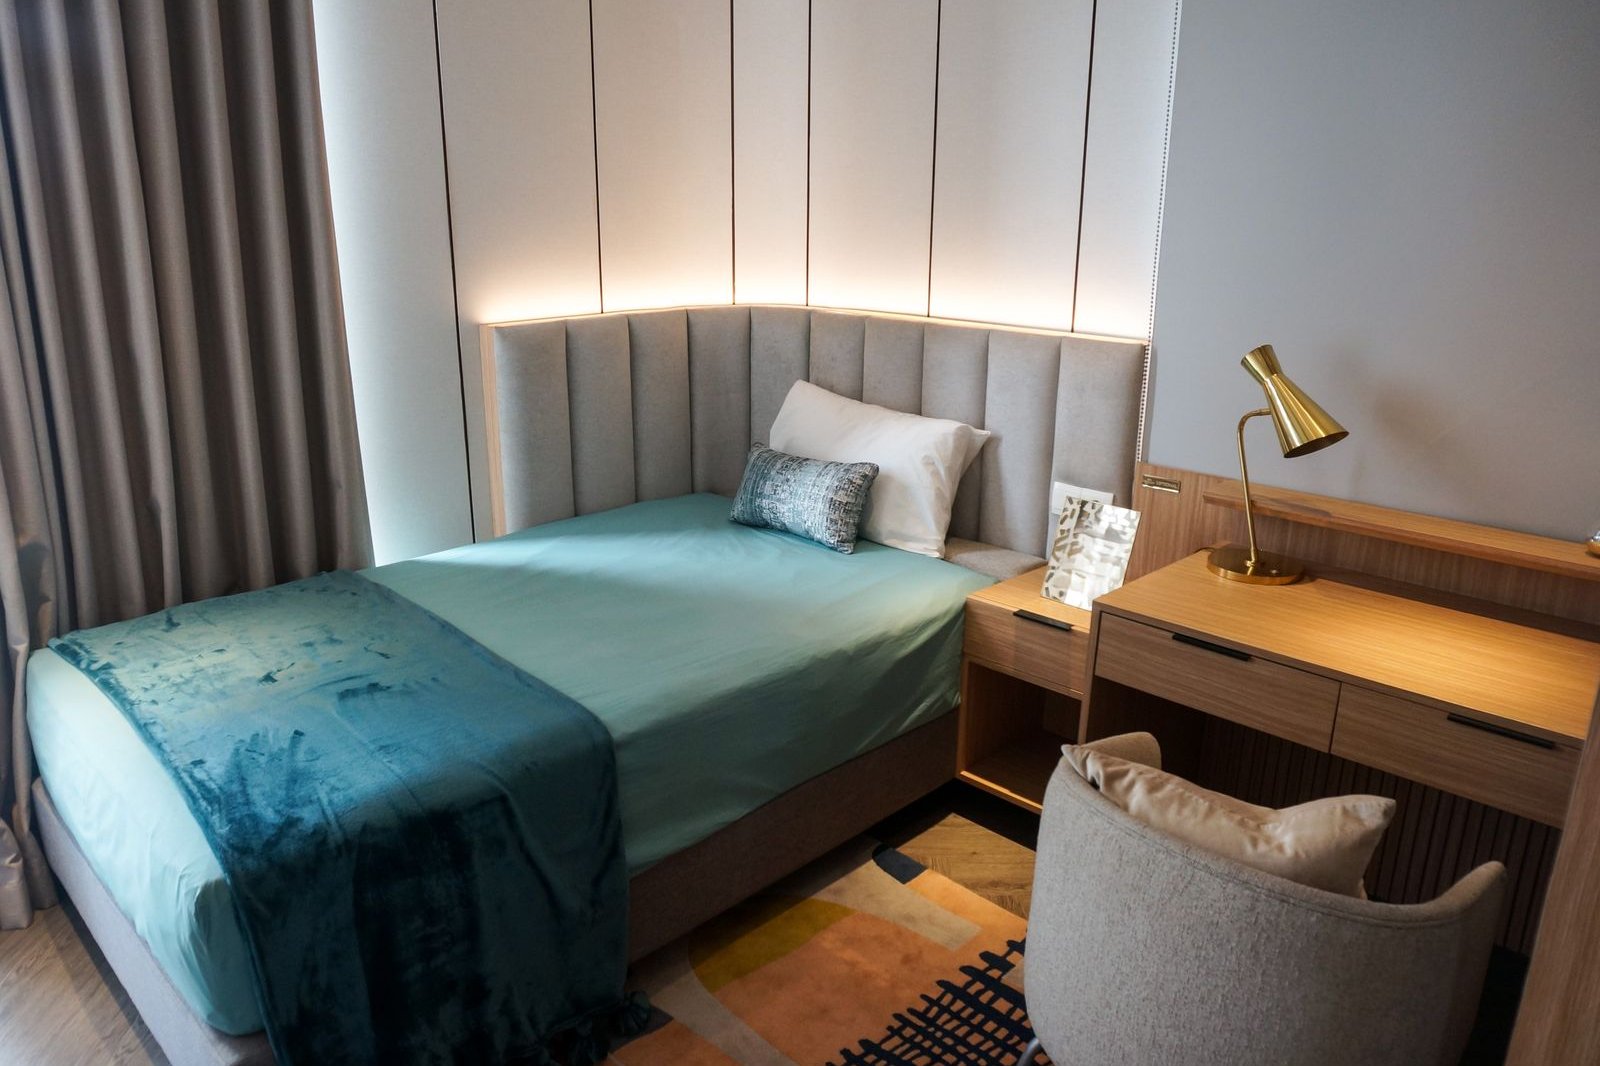
Start here. This is the default layout, and it is the right answer for most small bedrooms.
Bed centered on the longest wall, small nightstands or shelves either side, and the strip of floor along the opposite wall zoned for work. A slim desk, about 20 inches deep, with a chair that tucks fully under it, takes that strip without pinching the walkway. This is the same discipline behind the best furniture layout ideas that maximize space in living rooms: one anchor piece placed first, everything else assigned to the floor that remains.
Keep the door to window path completely clear and the chargers contained at the desk end. Do those two things and the room feels planned. Skip them and the same furniture feels packed.
2. Trade Places: Desk Under the Window, Bed on the Side Wall
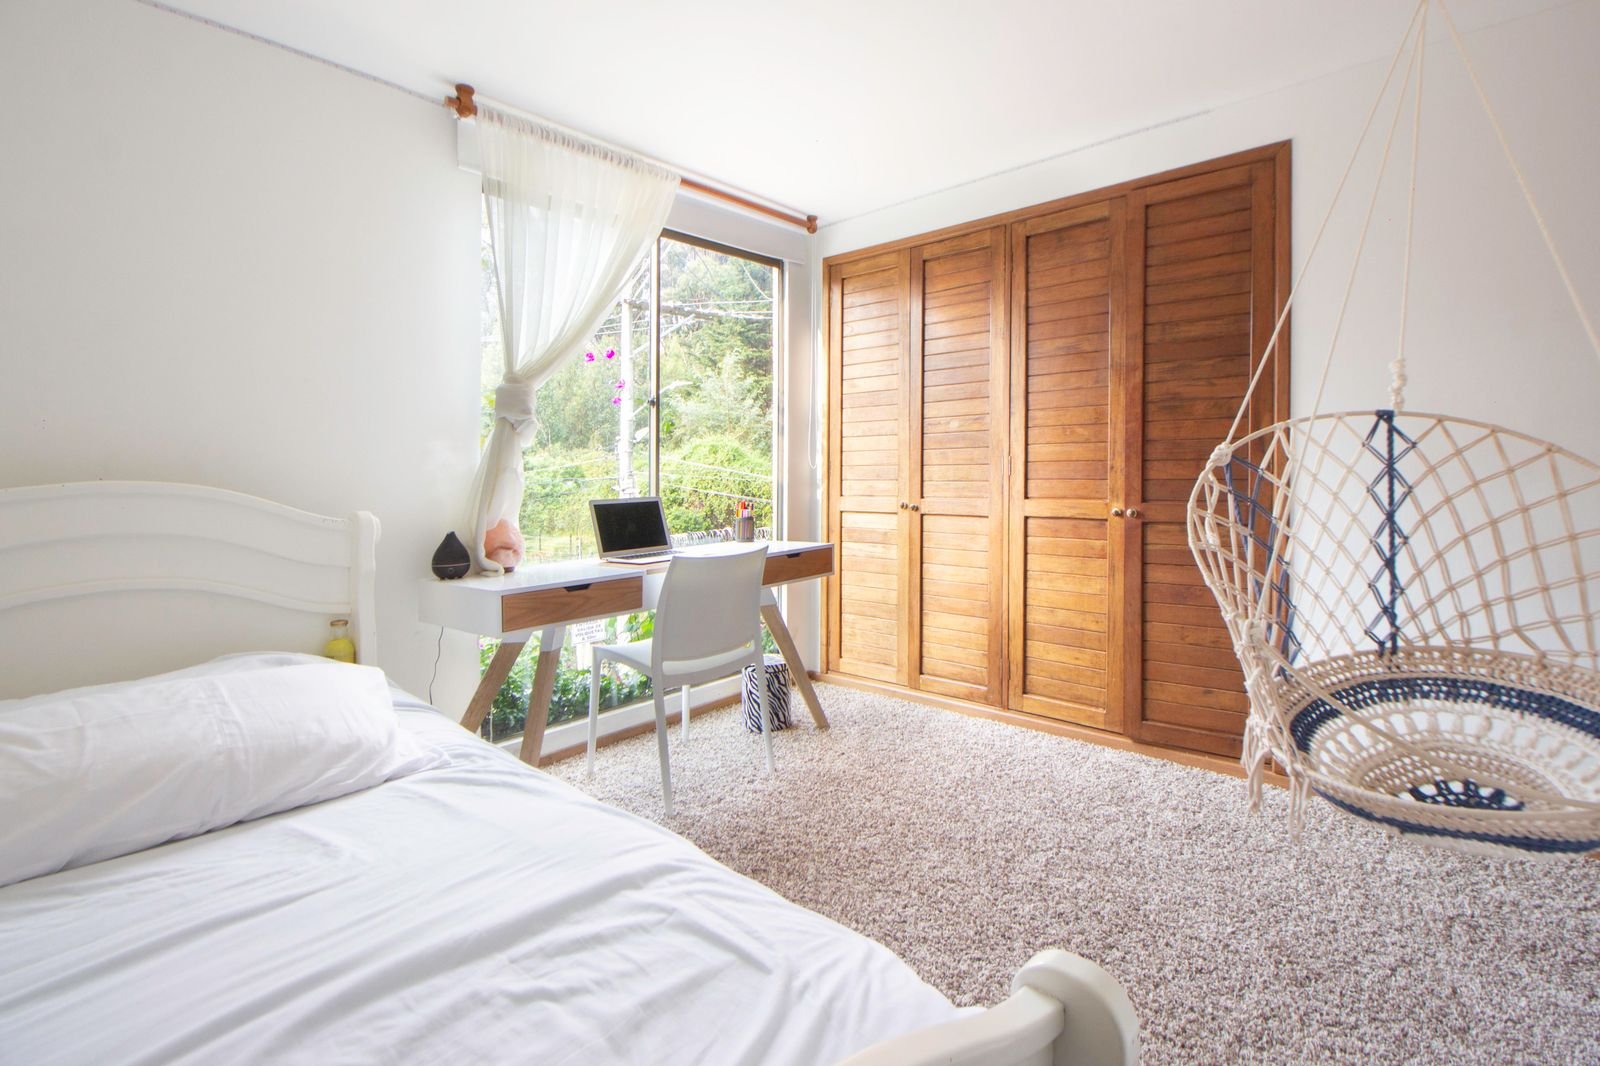
If your work needs daylight more than your sleep does, swap the usual arrangement.
Push the bed along a side wall, long edge against it, and give the window wall to the desk, run no deeper than the sill allows. Morning light lands on your work instead of your pillow, which also helps anyone who sleeps late while a partner starts early. A low drawer unit under the window beside the desk holds the work clutter at one calm height.
Two catches. Keep the bed far enough from the glass to dodge winter drafts, because a pillow against a cold window makes for a cold head by January. And hang blackout curtains on their own track, so the sleeping zone can still go properly dark at noon if it needs to.
3. Put the Vanity in the Alcove
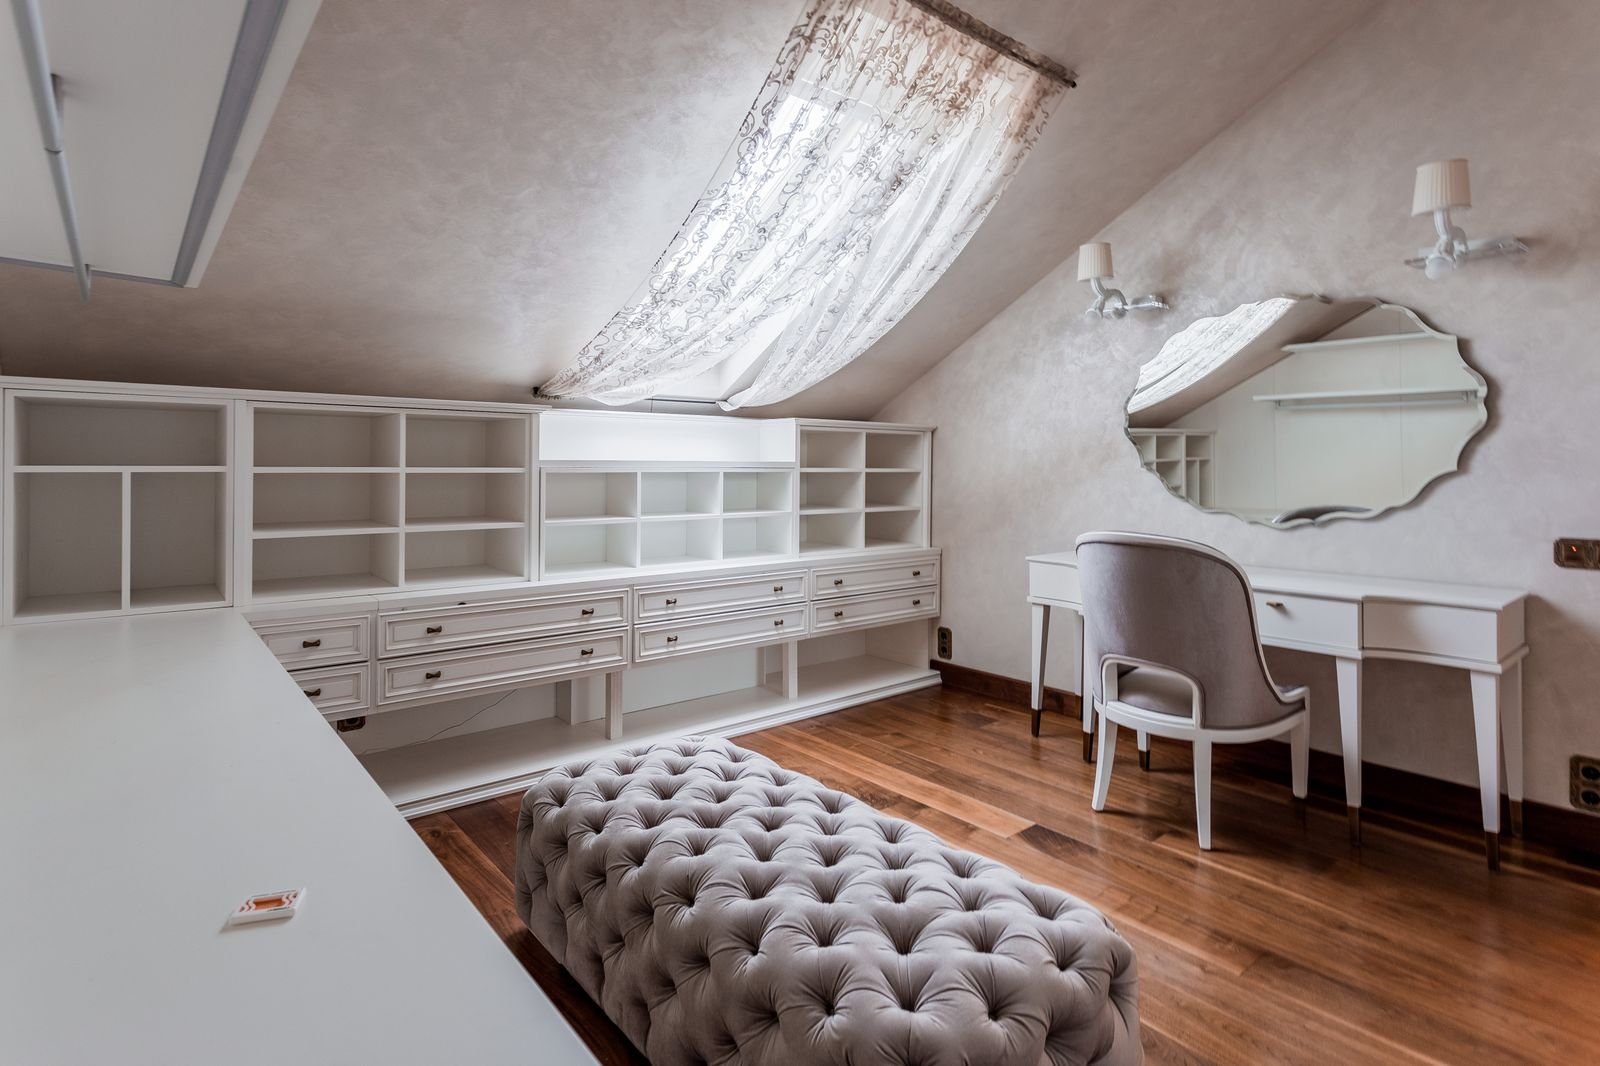
Alcoves, chimney breast recesses and window bays are too shallow for a bed and too valuable to waste on a laundry chair.
A narrow vanity made for that depth turns the recess into a getting ready zone with its own natural light, and the main floor stays free. Mirror on the wall rather than standing on the surface, a stool that slides fully beneath, closed boxes for the bottles, and the alcove reads as a designed feature instead of furniture squeezed in. A deeper recess takes a chest of drawers instead and frees the wall the drawers would have eaten.
Measure the recess at its narrowest point before you buy a single thing for it. Alcoves taper. The vanity that fits at the front may not fit at the back, and I have watched that exact purchase go wrong from three feet away.
4. Build the Desk Inside the Closet and Keep the Doors
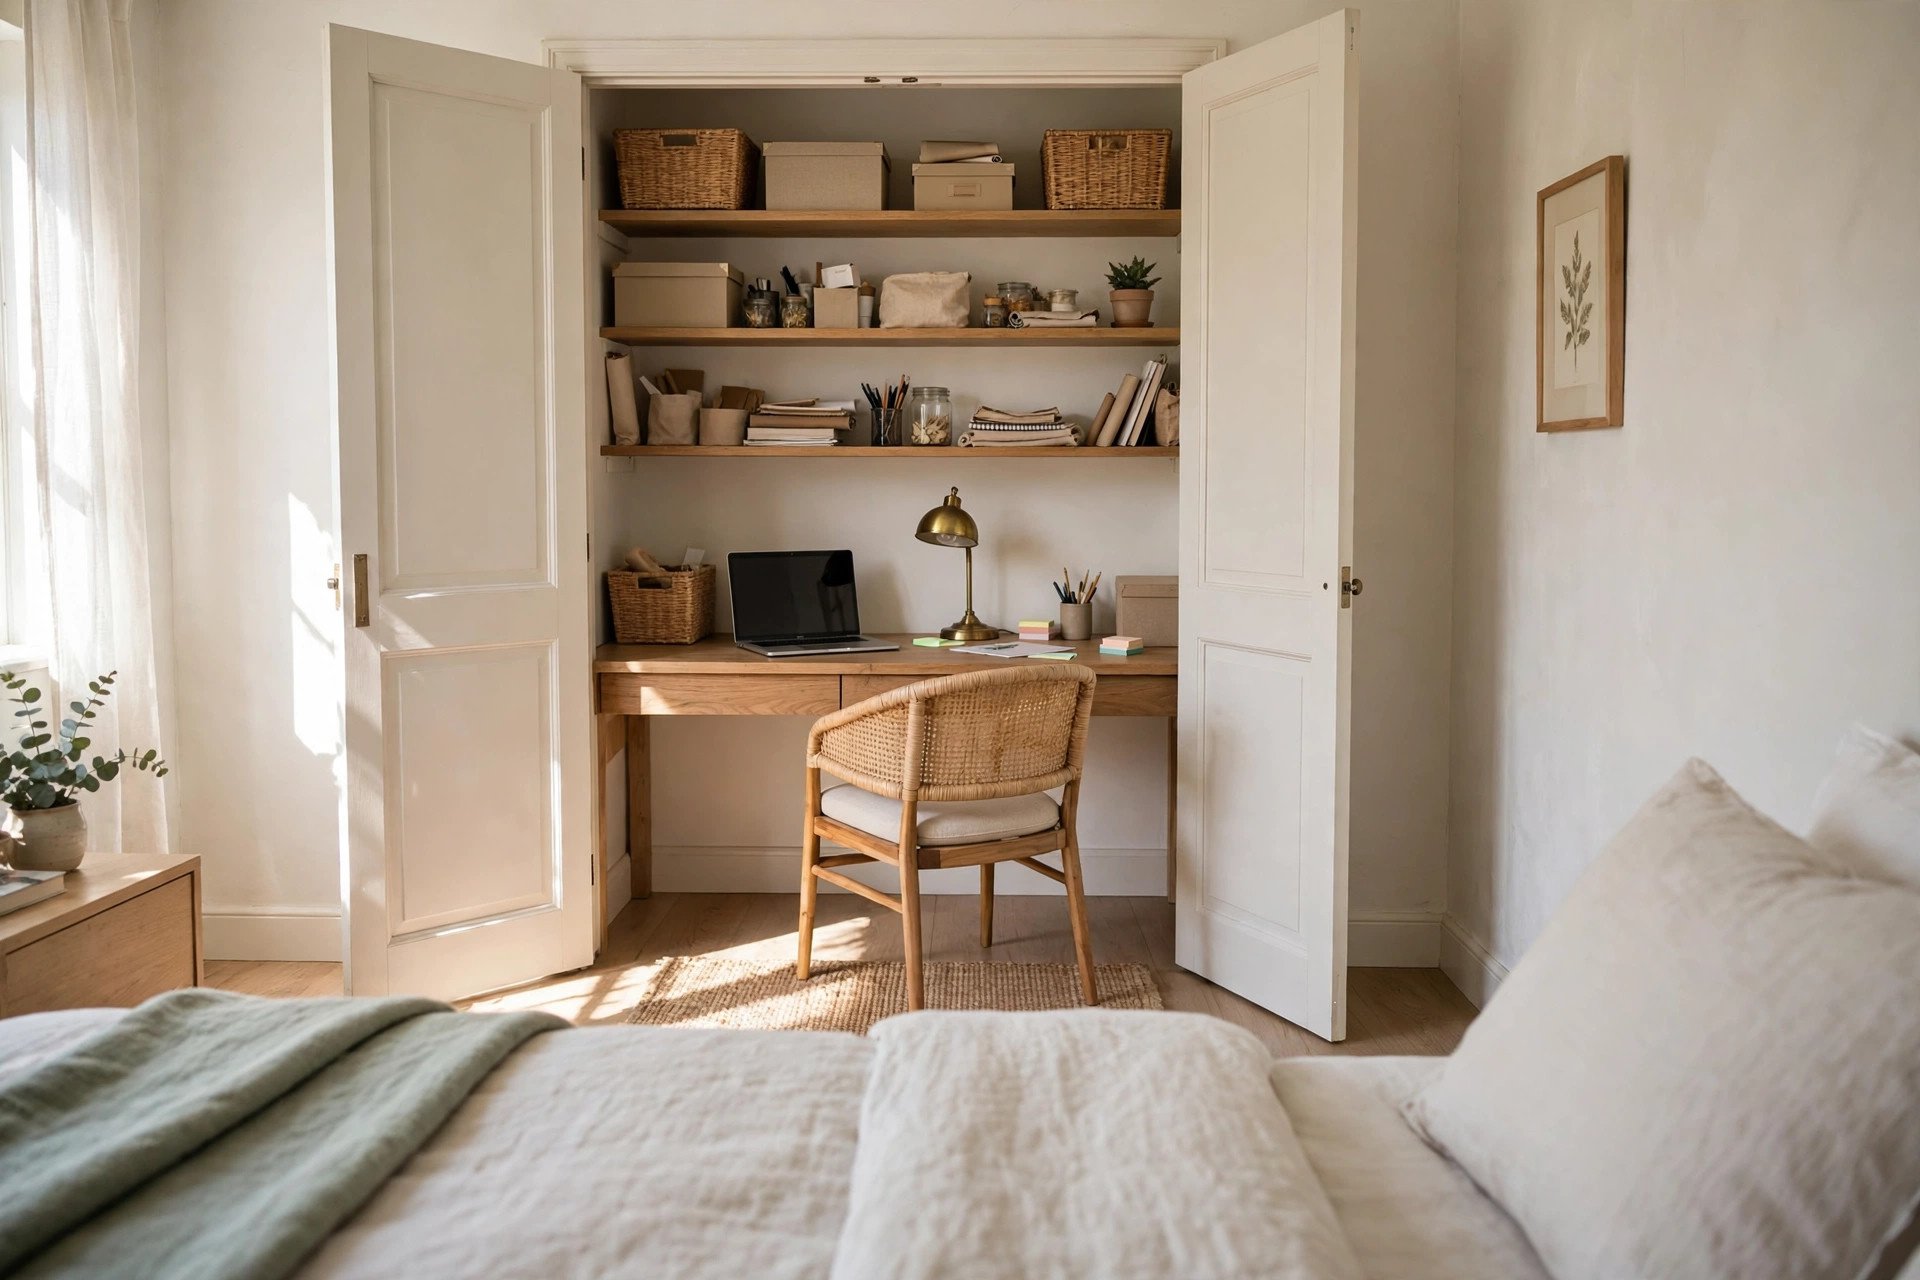
A wide closet with its doors still on is a desk zone that closes at the end of the day, and closing it is the whole point. Work disappears. The bedroom becomes a bedroom again. Sleep improves in a way that is hard to argue with.
Fit a desktop across the closet at standard desk height, about 29 to 30 inches, shelves above for supplies, and keep the hanging rail in the unused half or move clothes to a wardrobe. This layout borrows the whole logic of cloffice ideas, and for anyone working from a bedroom full time it is the single best answer on this list.
Lighting is the detail people forget: a battery or plug in light under the first shelf covers it. Fix a power strip to the side wall inside, and every cable stays behind the doors too.
5. Swap the Second Nightstand for a Reading Chair
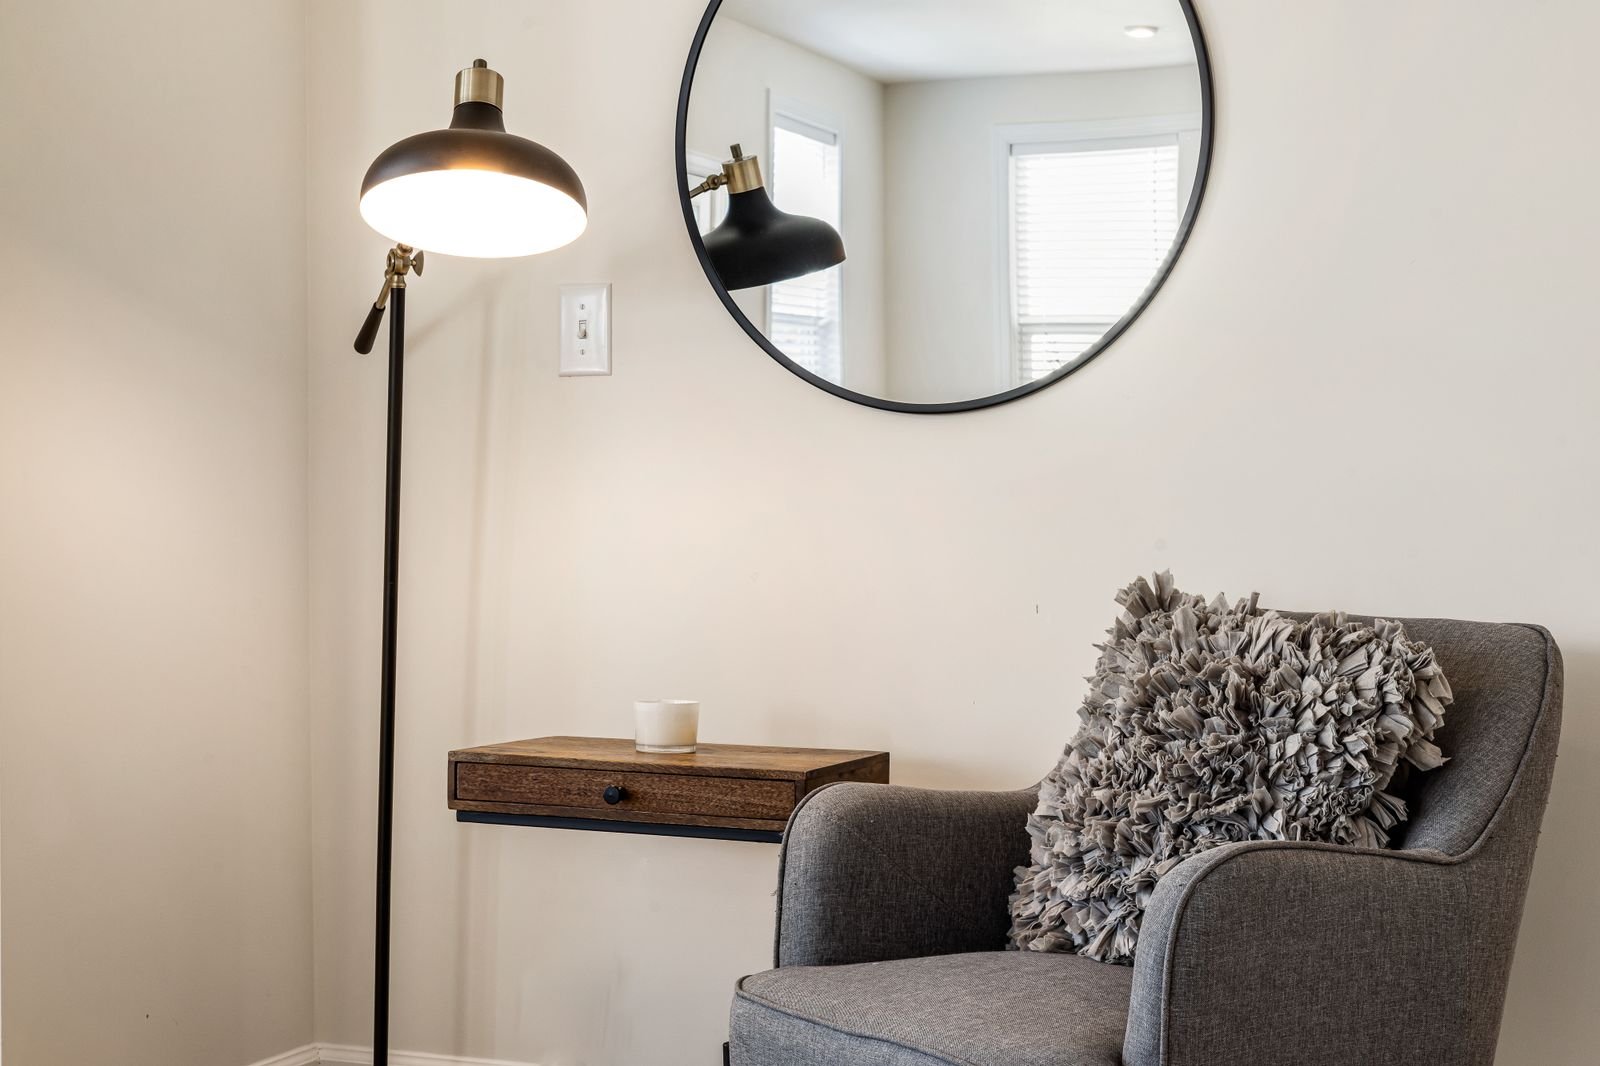
Honest question: does anyone need two matching nightstands? One side of the bed holds a water glass and a phone. The other side holds the same, out of symmetry, not need.
Give that corner a job instead. A compact chair angled in, a small floor lamp behind it, a wall shelf at elbow height for the book and the cup. The corner takes no more floor than the nightstand did, and the room gains a reading spot, a dressing chair and somewhere for a guest to sit that is not your bed.
Choose a chair with a low back so it does not fight the headboard, and a footprint no bigger than a dining chair, roughly 18 by 18 inches. One shared charging point beside the bed covers both sides fairly, before anyone starts a cable war.
6. Put the Bed Across the Window Wall
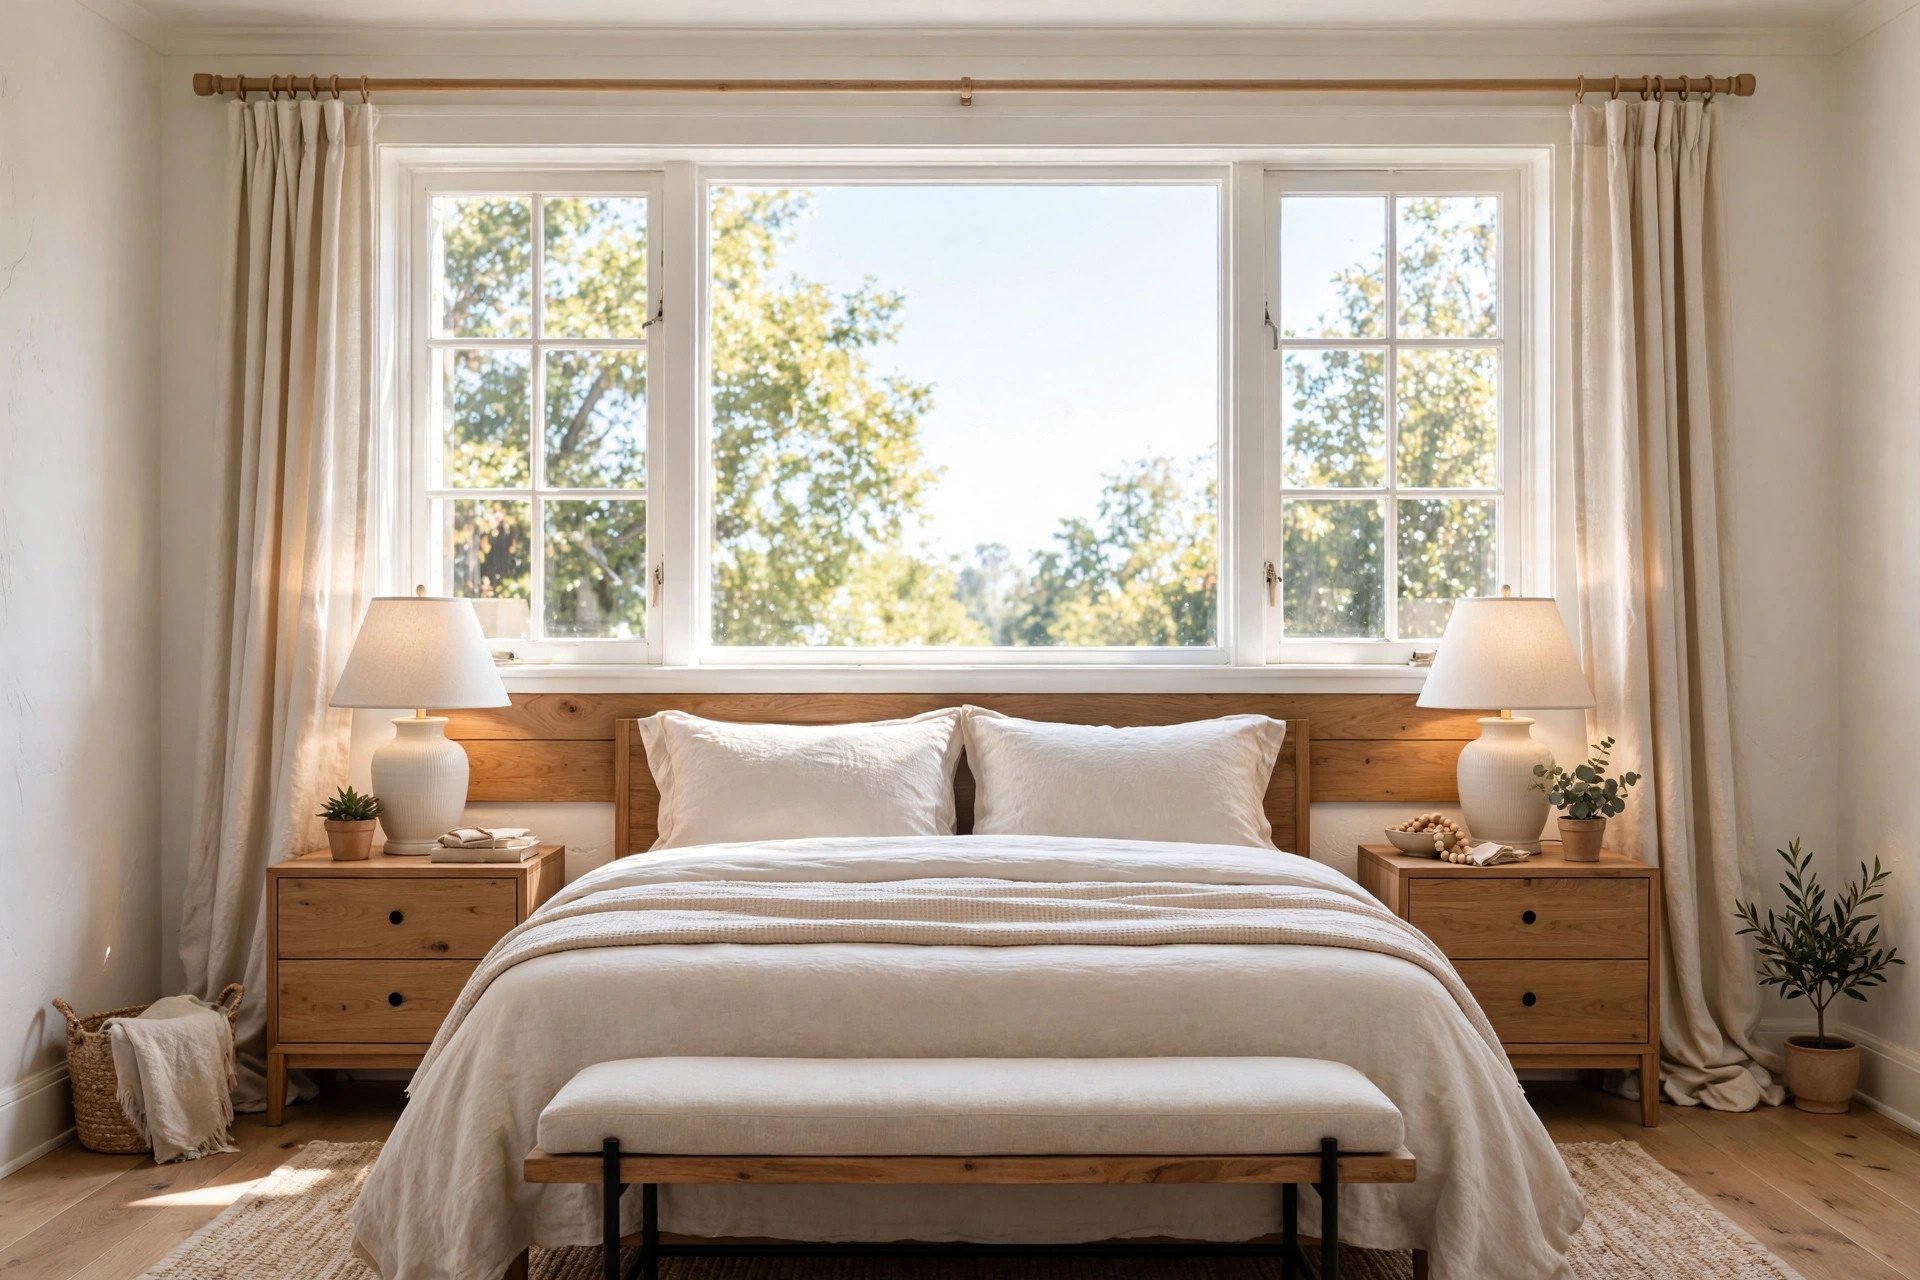
When the longest wall is broken by a door, the window wall may be the only full run the bed can take. Use it.
Centered under the window with a low headboard that stays below the sill, the bed gains two genuinely equal sides, which suits couples sharing a small room better than any layout here. Hang curtains wide of the frame so the glass stays clear of the pillows. The floor at the foot then becomes one clean rectangle: a bench, a low dresser, or nothing at all, and nothing at all is underrated.
Check the radiator before you commit. A bed pushed over a heat source sleeps warm all winter, and not in the good way. Leave a hand’s width behind the headboard for air, whatever the season.
7. Send All the Storage Up One Wall
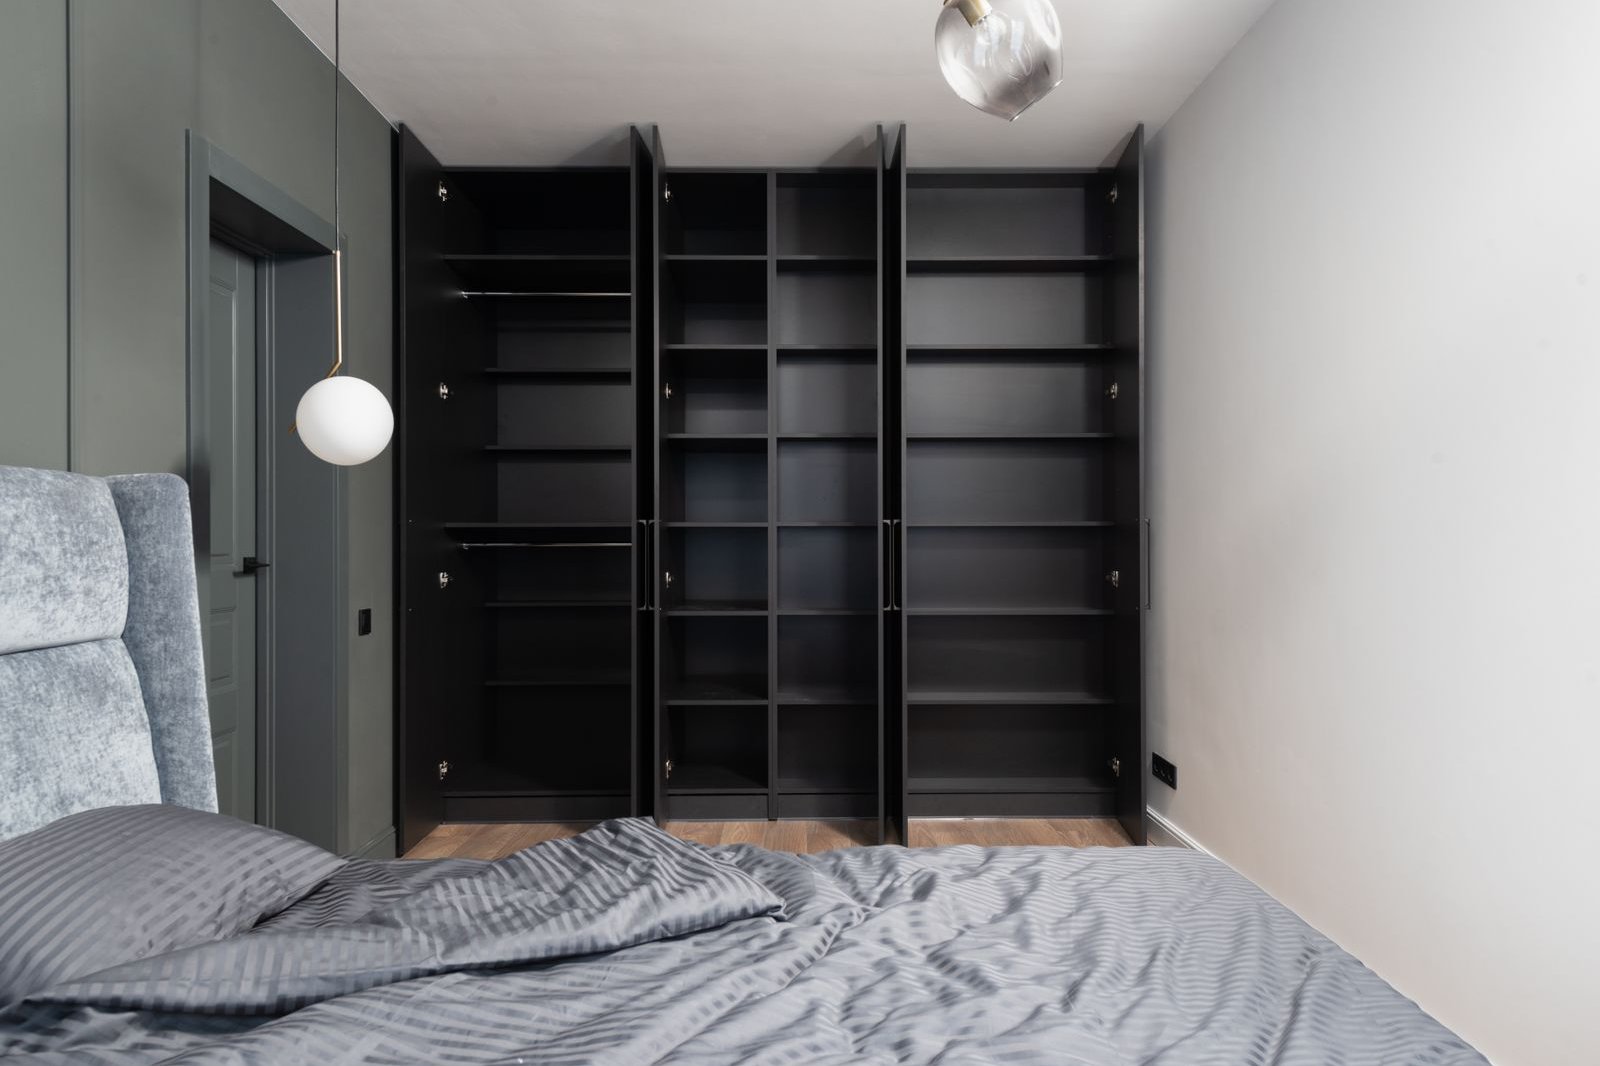
Concentrate every tall piece on a single wall and the rest of the room stays low, open and flexible.
Wardrobe, tallboy and shelving in one run, ideally on the wall you see least from the bed, leaves three walls free for the bed, a desk and actual breathing room. This pairs naturally with the vertical thinking in small bedroom storage ideas for rooms with no closet, because one disciplined storage wall can replace a closet outright.
Keep the tall run in one finish or color family so it reads as built in rather than gathered from five shops, and stop it short of the door swing. Put the daily clothes at the end nearest the bed. Your 7 a.m. self walks less, and the room stays calmer for it.
8. Run a Desk or Bench Along the Foot of the Bed
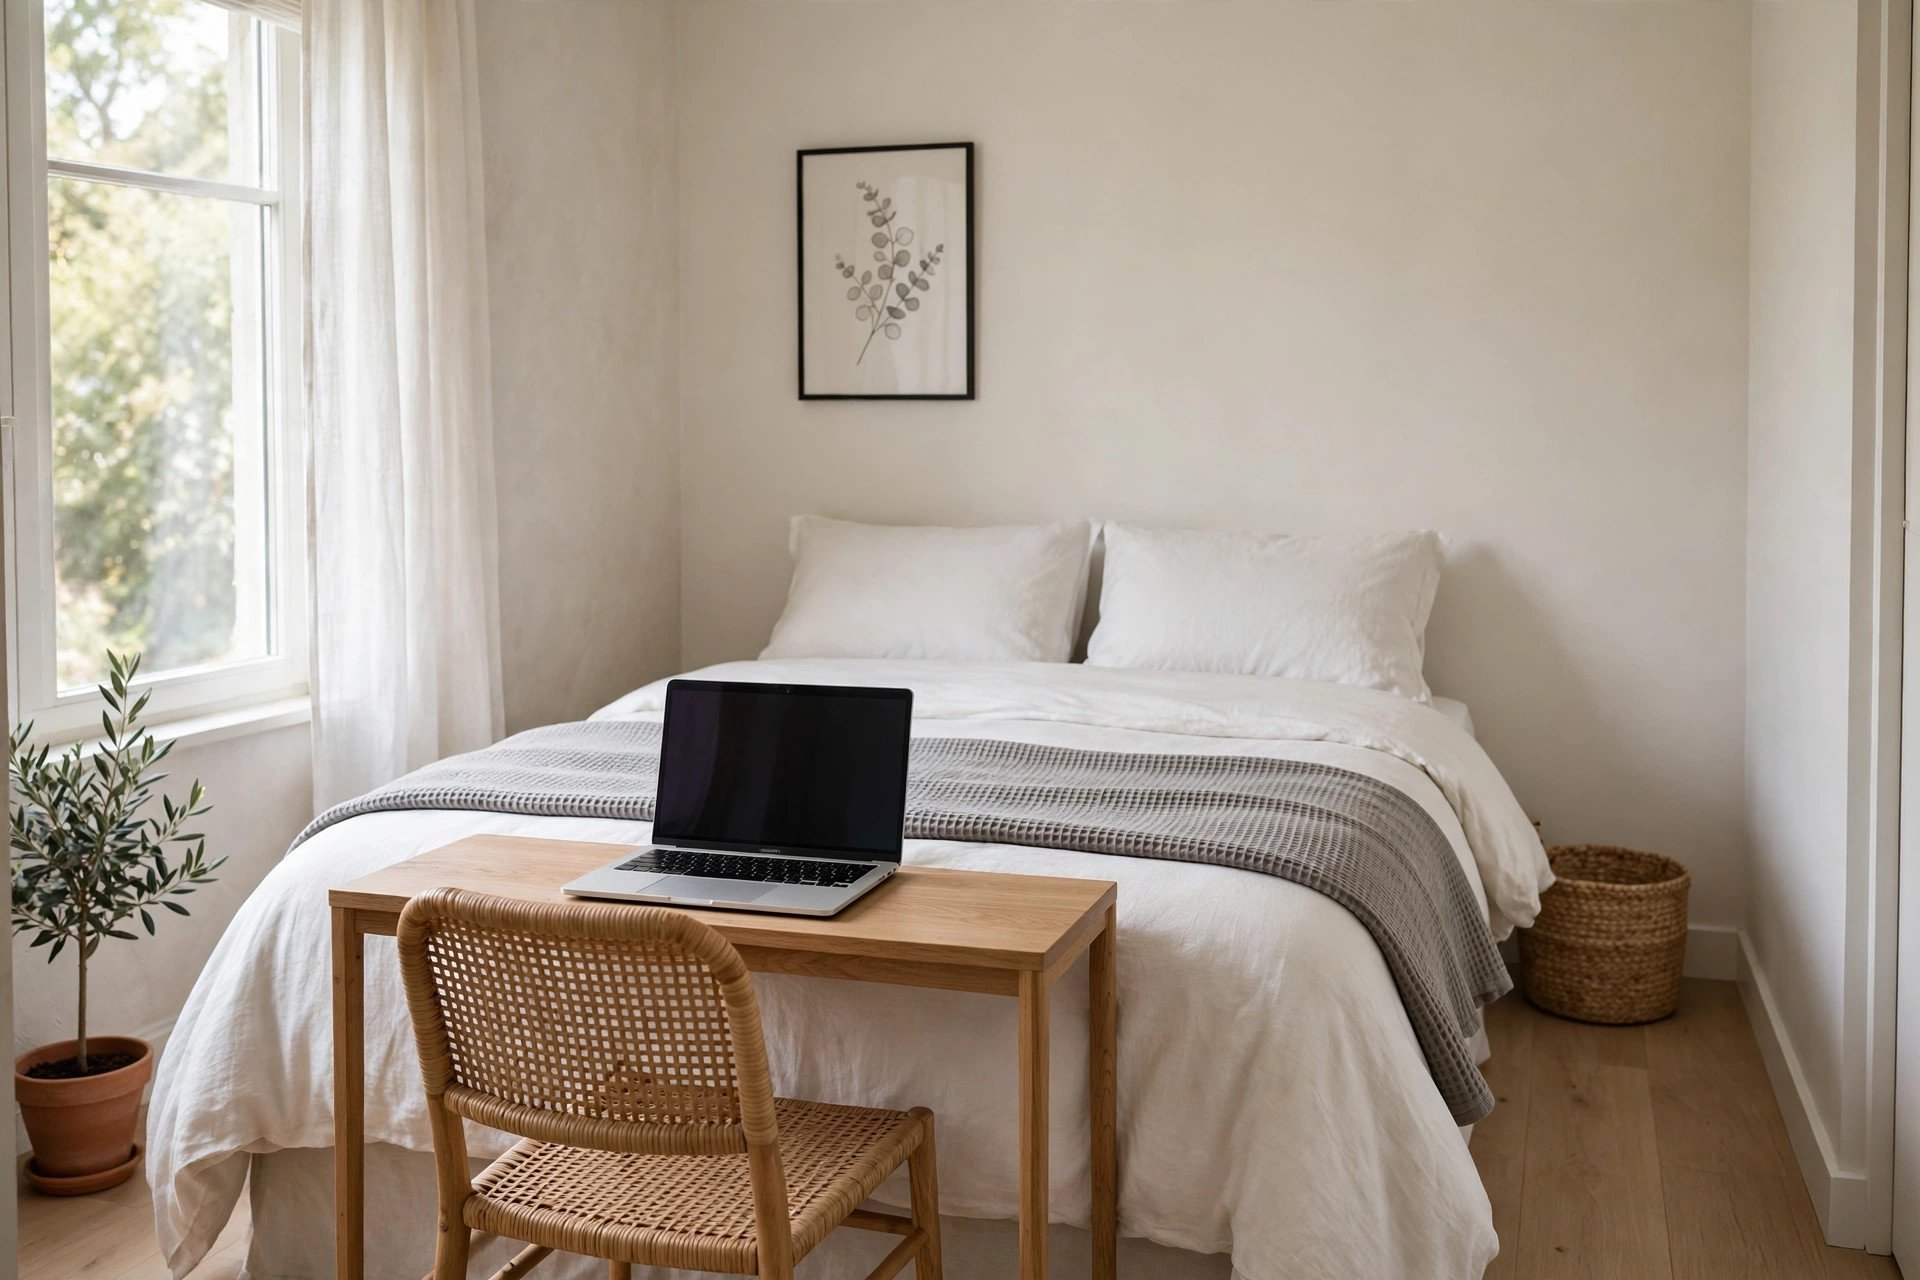
The foot of the bed is the most underused strip in a small bedroom. In most layouts it is dead floor with a view of nothing.
A narrow desk there, no deeper than a console at about 16 to 20 inches, gives you a work surface facing into the room, with the chair sliding under when the day ends. A bench version holds a folded throw, tomorrow’s clothes and a tray. Either way, the strip finally earns its keep.
Mind the walkway, because this is the catch: you still need one clear path around the bed, so this suits rooms where the bed sits slightly off center with the wider passage on the door side. And keep the desk shallow enough that making the bed stays easy, or the bed stops getting made.
9. Split a Shared Room Lengthways
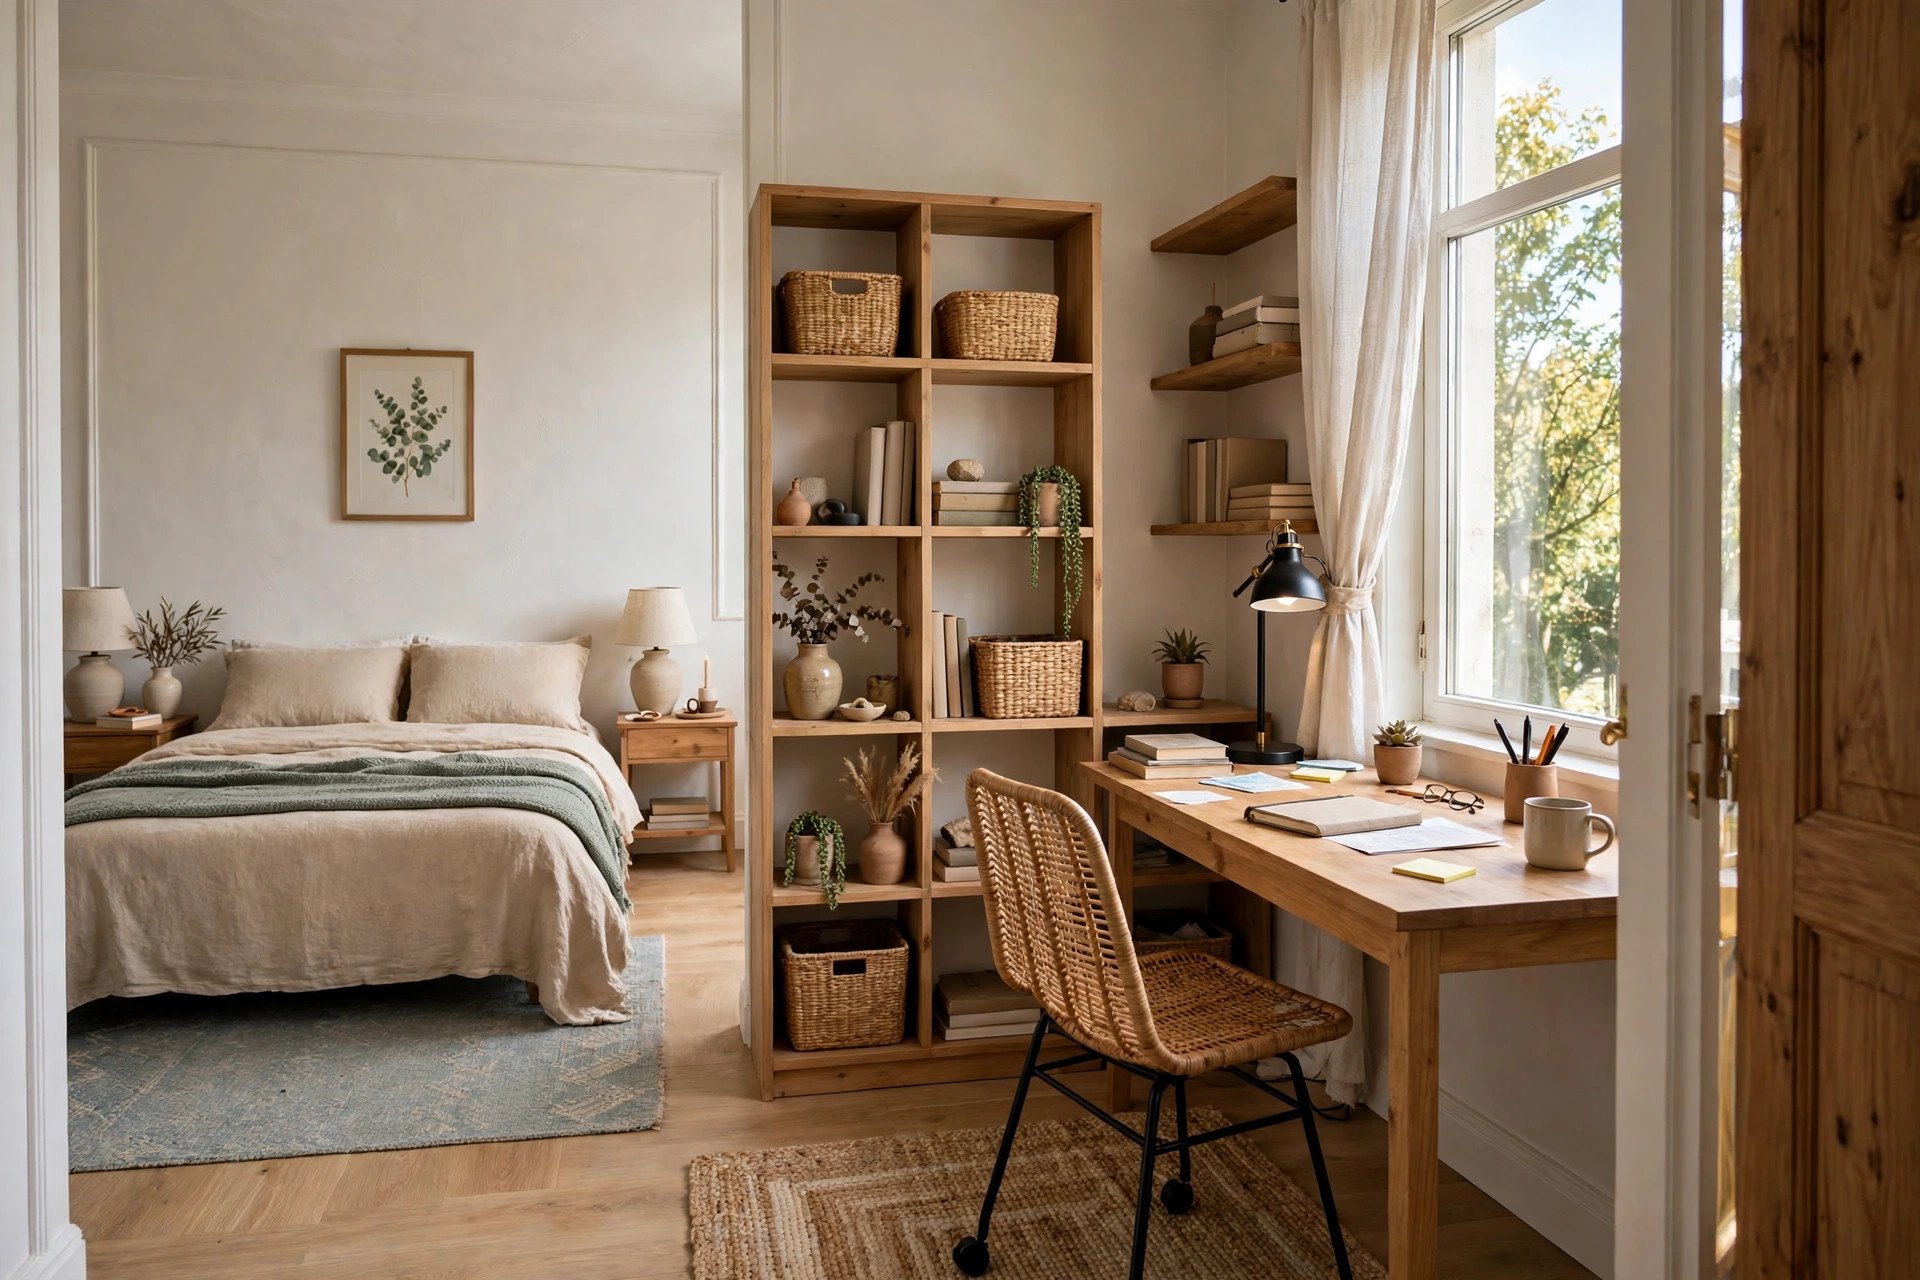
Shared small bedrooms fail in one specific way: one person’s desk invades the other person’s sleep. Divide the room lengthways instead of letting it happen.
Bed and nightstands in the quieter half, away from the door. Desk and shelves in the half near the light and the door. A rug under each zone, and a low bookcase or a curtain as the soft border between them. The worker keeps a lamp on without lighting the whole room, and the sleeper’s side stays visually calm.
Agree the border early, because zones survive only if both people defend them. Headphones, a screen angled away from the bed, and a strict no calls rule after lights out keep the peace. I have shared a room this way. The rule that saved us was the lamp one.
10. Go Minimal: Bed, One Surface, Nothing Else
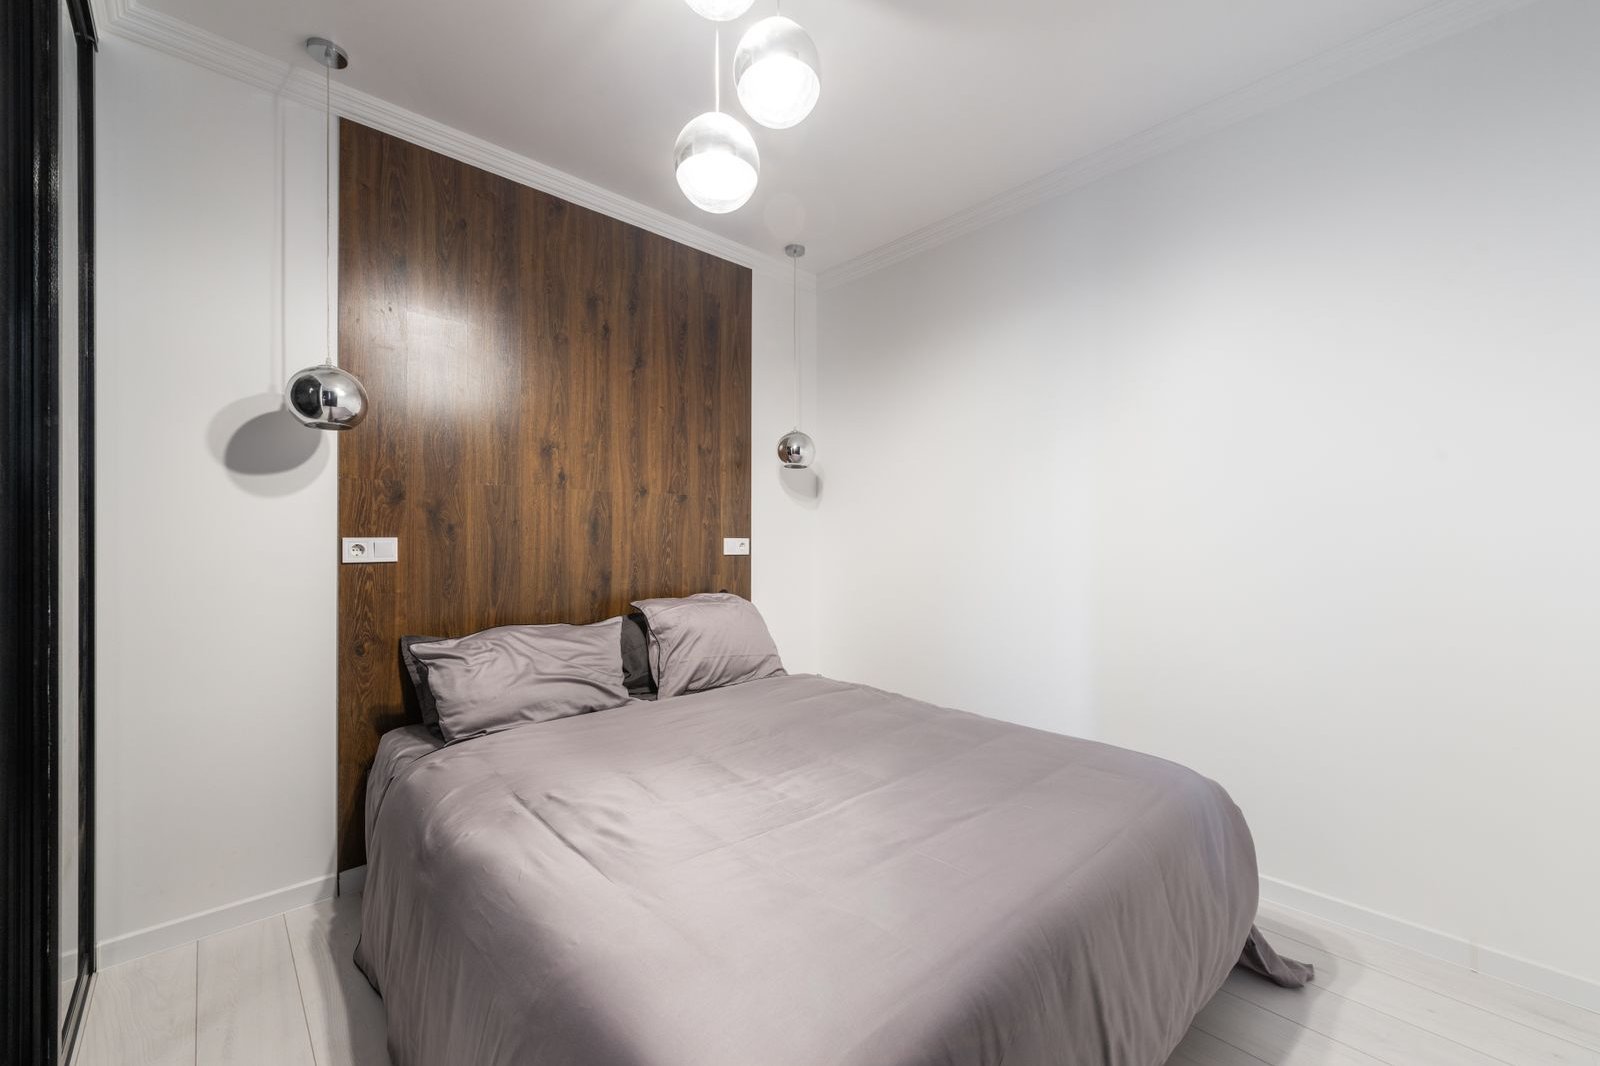
Sometimes fitting more in means deciding what the more is. The minimal layout keeps the bed, one surface that works as nightstand, vanity and desk in rotation, and storage that lives entirely on the walls or under the bed.
It suits very small rooms, guest rooms, and anyone whose real desk life happens elsewhere in the house. The calm it creates is the same quality people chase in minimalist bedroom ideas: rest through subtraction rather than cleverness.
Choose that one surface generously, wide enough for a lamp, a laptop and a water glass at the same time, about 40 inches if the wall allows. A wall lamp frees it further. Then let everything else earn its way back in slowly, piece by piece, or not at all. Not at all is a valid ending.
11. Angle One Small Piece. Keep Everything Else Square.
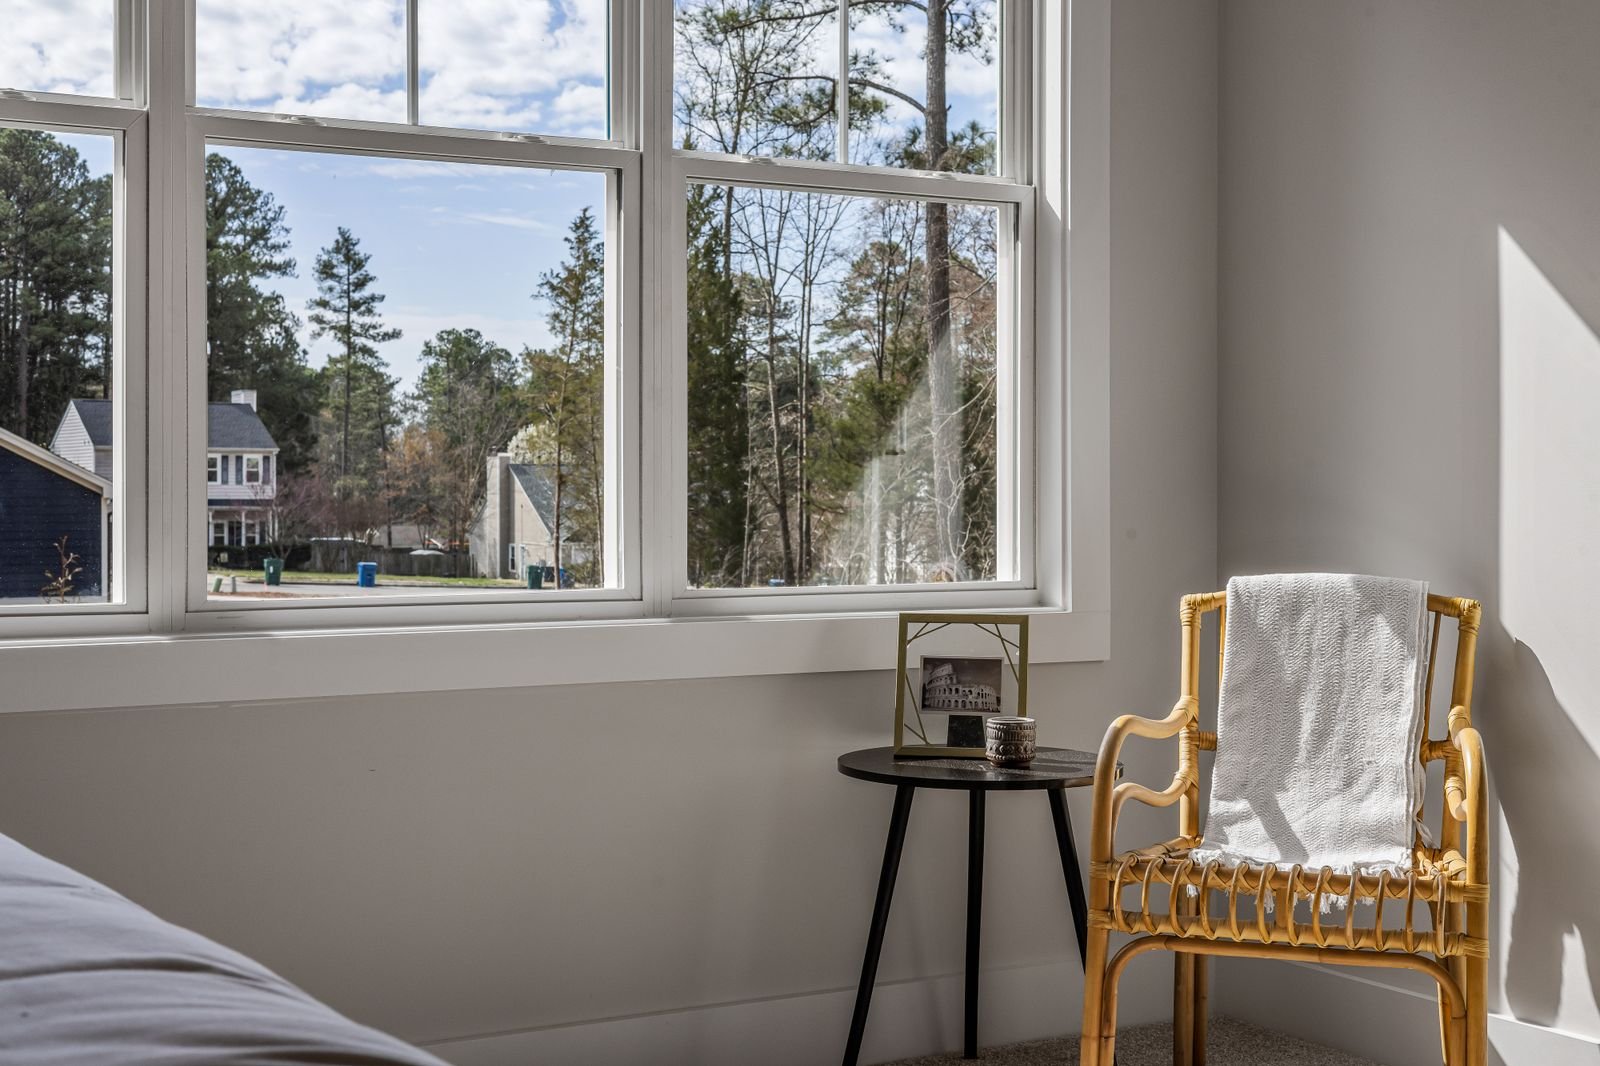
Angling the bed itself is the classic small bedroom mistake. The triangular gaps behind it waste exactly the floor you cannot spare, and they collect dust and lost socks in perfect proportion.
Angle one small piece instead. The reading chair turned toward the window, a round rug breaking the grid, a mirror leaned in the corner. One diagonal softens the boxiness of a small room while every large piece keeps its square, sensible placement. It works on top of any layout on this list, and it is the cheapest move here, because it costs nothing but turning one thing you already own.
Try the chair first and live with it a week before adjusting. Mine sits at about twenty degrees, aimed at the window, and it has survived three room reshuffles at exactly that angle. Most people over angle on day one. Twenty degrees reads relaxed; forty five reads accident.
The Bottom Line
Small bedrooms fit more than a bed when the order is respected: bed first on the longest wall, leftover floor zoned on purpose, storage up one wall instead of around all four. Desk under the window, vanity in the alcove, office inside the closet, chair where the spare nightstand was. Same order, different room shapes. Measure your walls, pick the layout that matches yours, and move the furniture once, on purpose, instead of a little every week.
Start with the walkway. Clear a straight path from the door to the window today, and the room will feel bigger before you move anything else.
Frequently Asked Questions
What is the best layout for a small bedroom?
For most rooms, the bed centered on the longest wall with a slim desk or vanity zoned along the remaining floor, because it keeps the walkway clear and gives every piece an assigned place. A wide closet or a deep alcove can do better still by taking the desk or vanity inside the recess. If two people share, the two zone layout matters more than any single furniture choice.
Where should the bed go in a small bedroom?
Against the longest wall, headboard centered, so the floor and the sightlines organize around it. If that wall is broken by doors or radiators, the window wall with a low headboard below the sill is next best, and a side wall push suits single sleepers who need the floor more than symmetry.
Can you fit a desk in a very small bedroom?
Yes, at least four ways: a slim desk in the leftover strip opposite the bed, a desk at the foot of the bed, a desktop fitted inside a wide closet, or one generous surface rotating between nightstand, vanity and desk duty. Place the desk first after the bed, never squeezed in last. A console depth of about 16 to 20 inches is enough for a laptop and a notebook.
How do you make a small bedroom feel less cramped?
Keep the door to window path completely clear, send storage tall and shallow on one wall only, and leave some floor visible in the middle of the room. Low furniture, a low headboard especially, keeps sightlines open, and one angled accent piece stops the room reading as a grid of boxes.