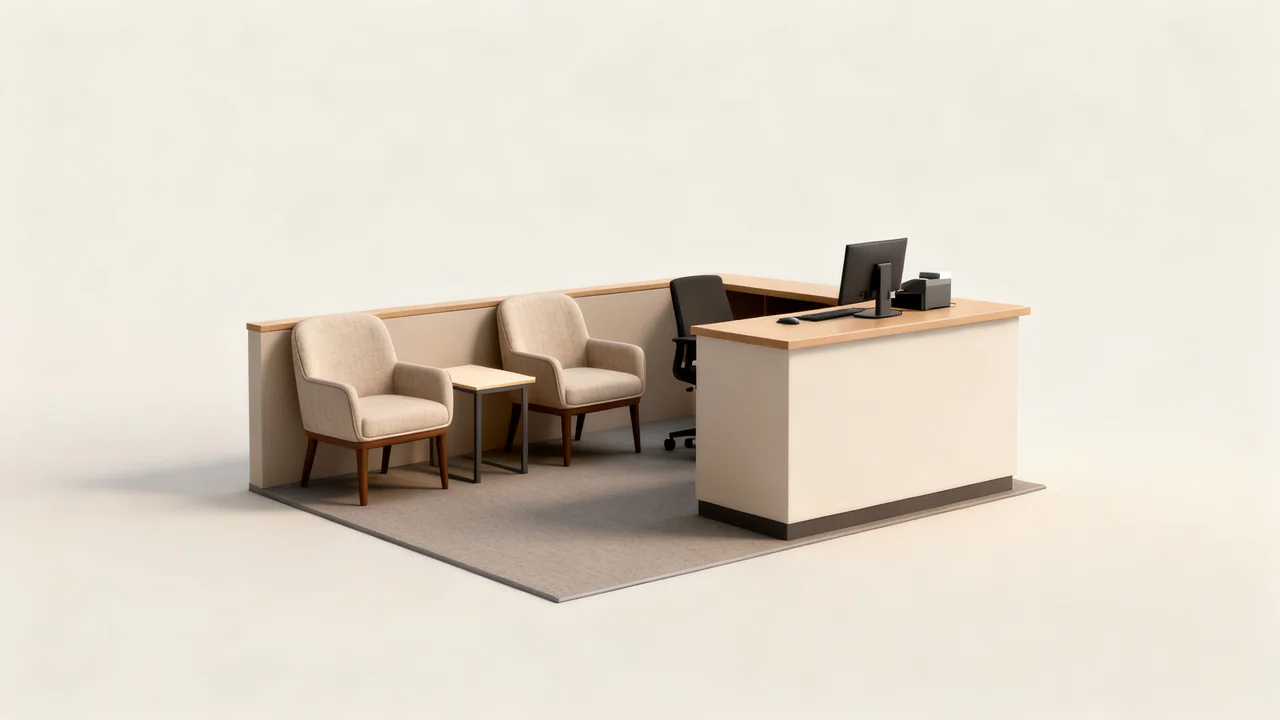
A small reception area has to support arriving visitors, waiting, staff work, and clear movement through the entrance. Furniture should follow those activities rather than fill every available patch of floor. Start with site requirements and actual visitor patterns, then compare items at their occupied size.
Map the room and required access
Measure the room and mark doors, door swings, columns, fixed equipment, electrical points, and the route into the office. Identify required circulation, accessible interaction, and emergency access with the person responsible for the premises. Do not substitute a generic aisle width for the requirements of the actual site.
Distinguish floor area from usable layout. A room’s square footage does not show whether a desk blocks a door or whether a chair projects into a turning space. Sketch furniture together with the people using it and the space needed to approach it.
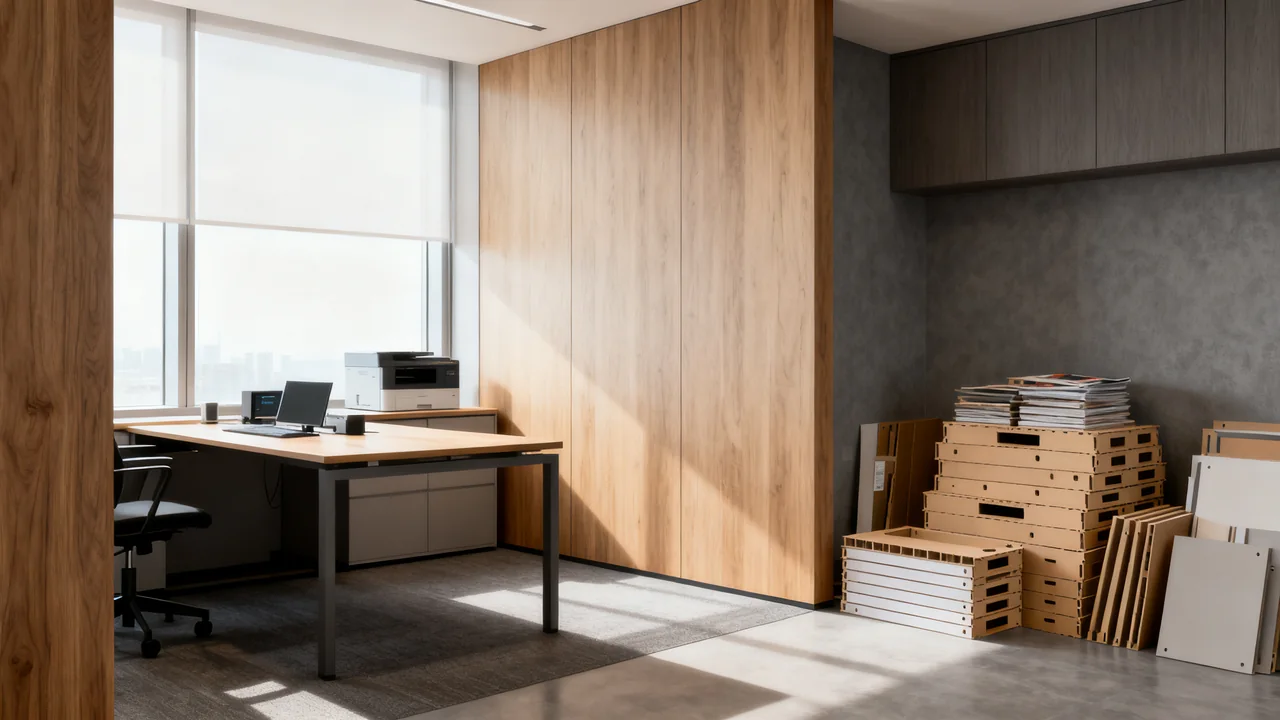
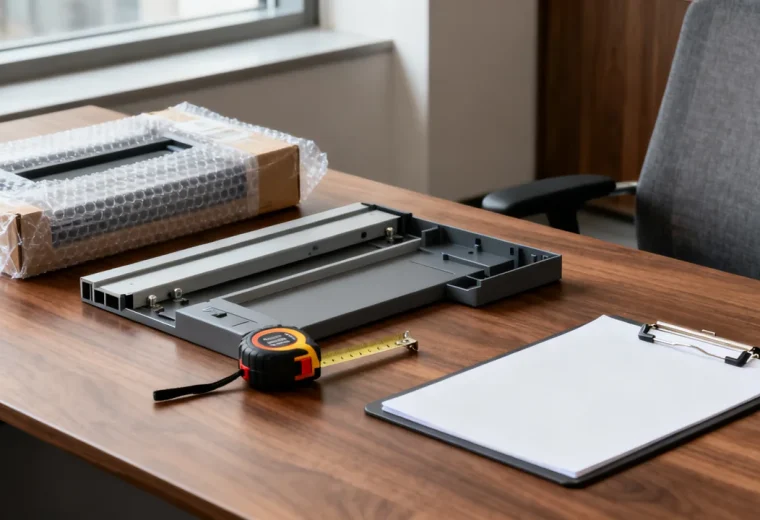
Include delivery and installation access in the plan. A desk that fits the room may not pass through the route to it as supplied. Ask whether it arrives assembled, in modules, or as parts and what installation is included.
Define the reception task and visitor pattern
Observe the normal and peak number of visitors, whether appointments overlap, how long people wait, and what they carry. Include deliveries and couriers if they use the same entrance. Avoid choosing a universal number of seats based only on company headcount.
List the receptionist’s equipment and tasks: computer, phone, visitor check-in, documents, badges, or package handling. Determine which items need secure storage and which must remain easy to reach. A compact desk is useful only if it supports the job.
Consider how people communicate across the desk, including users with different access needs. A raised counter or a lower section is not automatically suitable merely because it is marketed as a reception desk. Verify the intended interaction and applicable requirements before ordering.
Choose seating as a usable arrangement
Compare the actual dimensions and approved use of seating. Include occupied legroom, approach space, bags, and how someone gets in and out. A narrow chair footprint does not describe the whole waiting position.
Arms can be useful to some visitors, while different seat shapes and heights suit different people. Do not make every seat armless simply to fit more chairs. A considered variety may be appropriate, subject to the space and users’ needs.
For occasional larger groups, plan an approved overflow arrangement. Extra stackable chairs are useful only if their deployment preserves required circulation and there is suitable storage and handling. Do not treat a peak event as permission to squeeze seats into access routes.
| Furniture element | Requirement to define | Fit check |
|---|---|---|
| Reception desk | Staff tasks, visitor interaction, storage | Occupied staff space and visitor approach |
| Waiting seats | Observed visitor demand and varied user needs | Occupied seats, entry/exit, bags, and clear routes |
| Small surface | Actual need for forms, drinks, or information | Reachability, stability, and circulation |
| Storage or display | Items that genuinely need to be kept or shown | Projection, opening movement, and approved installation |
Make accessories justify their space
Add a table, brochure display, or coat arrangement only when there is a defined use. Check whether the same function can be provided more conveniently within the reception workflow, without creating clutter or making visitors balance items awkwardly.
A wall-mounted accessory does not occupy zero usable space: it projects into the room, has installation requirements, and may affect access or sightlines. Check the wall and installation method with an appropriate installer. Avoid placing protruding items where people could contact them.
Protect staff screens and paperwork from casual viewing as appropriate to the office’s information policy. Furniture orientation can help, but it does not replace access controls or a process for handling visitor records.
Check an illustrative seating calculation
Assume an imaginary waiting wall is 72 inches long. Three candidate chairs are each 20 inches wide, so their nominal widths total 60 inches. Adding an 18-inch side table would require 78 inches before allowing any gaps or other clearance, so that straight-line arrangement does not fit. These are example measurements, not recommended chair sizes.
Even the three chairs alone are not automatically a complete fit. The plan still needs their depth, occupied space, approach, and required routes. The team can compare another table location, fewer seats with a suitable overflow plan, or different approved furniture.
This simple calculation is useful because it exposes a physical conflict before ordering. It does not establish how many people the room may accommodate or whether a proposed circulation width meets the site’s requirements.
Trial the layout and prepare for daily use
Use safe temporary outlines or suitable sample furniture to review the arrangement with permission. Have staff perform ordinary reception tasks and assess visitor approach, door movement, waiting, and deliveries. Do not rely solely on an empty-room photograph.
Check finishes and upholstery against the exact care instructions and the office’s cleaning process. Select stable, appropriately rated furniture and arrange assembly or anchoring as required by the product and site. Keep electrical connections suitable and out of improvised crossing routes.
After installation, look for new obstructions such as boxes, umbrella stands, temporary signage, or bags. Assign ownership for maintaining the intended layout. Revisit the seating plan when appointment patterns or reception duties change.
- Confirm fixed site and access requirements first.
- Measure occupied furniture and actual visitor workflows.
- Choose seating for varied users, not only minimum footprint.
- Check accessory projections and installation needs.
- Verify arithmetic and delivery access before ordering.
- Keep required routes clear during ordinary and peak use.
Have a question or a correction?
Contact the editorial team