A room divider can interrupt selected sight lines, reduce visual distraction, or mark a work zone. It does not by itself make a conversation confidential or secure a document. Choose a divider from the views you need to block and the actual room layout, then verify the result in place.
Assess Your Core Privacy Requirements First
Identify what needs screening: a display, a seated work area, a storage shelf, or people in a meeting. List the relevant viewing positions, including entrances, walkways, neighboring seats, standing desks, and reflections in glass. Required height depends on that geometry; a nominal panel height does not guarantee privacy.
Distinguish visual screening from sound control. A panel may hide a person while their speech remains clearly audible. For confidential discussions, use an appropriately assessed room and the organization’s privacy arrangements rather than treating an opaque divider as sound isolation.
For materials that transmit light, check whether text, silhouettes, or movement remain visible under the actual lighting. If an acoustic benefit is claimed, request the product’s test information and assess what that measure means for your room; sound absorption is not the same as preventing speech from passing around a screen.
Match Divider Type to Your Space and Usage Frequency
Room dividers fall into four core categories, each suited to different use cases:
- Folding portable dividers: Hinged panels that fold flat for storage, with or without caster wheels for easy movement. They work best for temporary needs, like creating a temporary interview space or blocking off a storage area during client visits. They require no mounting, but can tip over if extended too far without support, so they are not ideal for high-traffic walkways where they could be bumped by foot traffic.
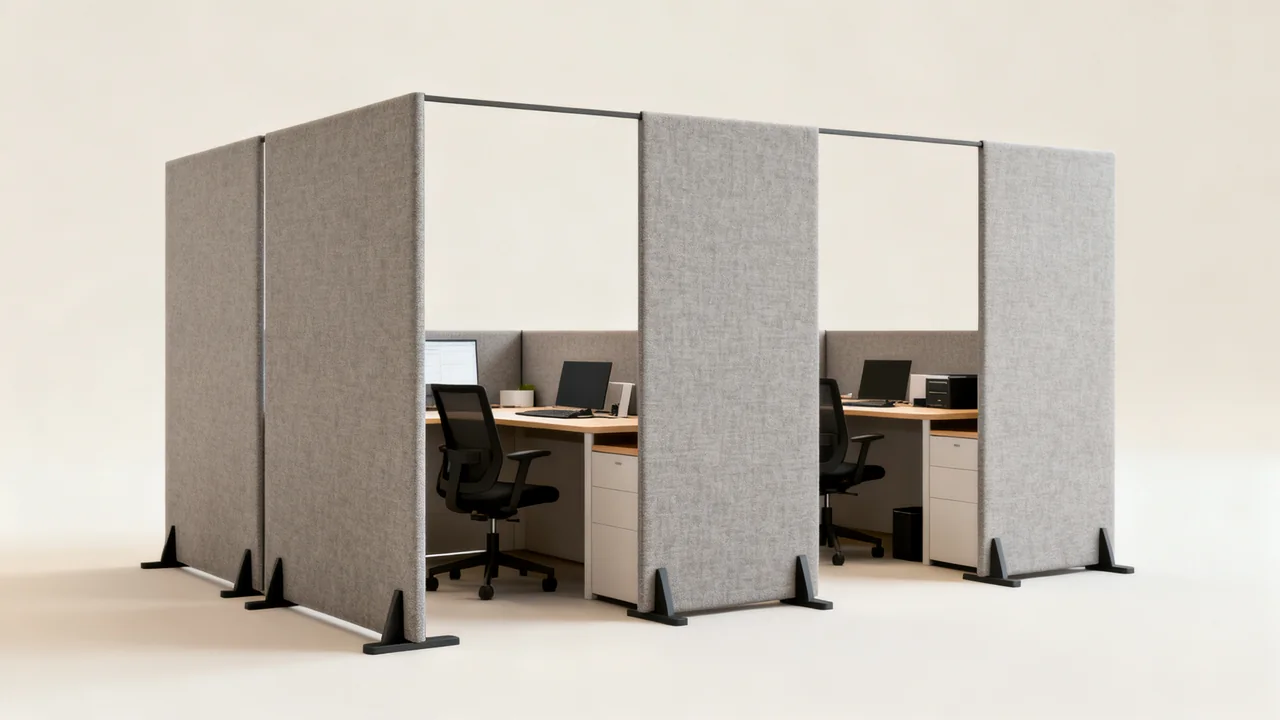
- Freestanding fixed dividers: Solid or semi-transparent panels with a heavy, wide base that stays in place. They are designed for permanent or long-term zone division, like separating a reception area from back-office workstations. Their stability depends on the specific design and permitted installation, but take more effort to move if you rearrange your layout regularly.
- Desktop-mounted dividers: Small panels that attach directly to the edge of desks, designed to block views between adjacent workstations. They take up no floor space, but provide screening only across the sight lines their height and placement actually cover, so they do not work for separating full rooms or standing work zones.
- Ceiling or wall-mounted dividers: Panels that attach to existing structures, either fixed or on tracks to slide open and closed. Their coverage and support depend on the specified system and installation, but require installation and may not be feasible if you rent your space and cannot modify walls or ceilings. Always check your lease terms before installing any mounted furniture to avoid violating rental agreements.
Illustrative Example: Divider Selection for a 12-Person Open Office
In a hypothetical office, the team wants to stop visitors at the entrance seeing a seated worker’s display. The planner first tries reorienting the screen, then marks a proposed panel position and checks sight lines from the entrance and walkway.
A sample panel is tested with the actual screen and lighting. The team checks its edges, gaps, reflections, and views from standing positions. It also checks that the base and panel do not obstruct the required route or access to nearby furniture. If the screen remains visible, the height, placement, or workstation arrangement needs to change.
A separate request for confidential conversations is handled through the meeting-room plan. The divider is not presented as a private acoustic enclosure. This example describes checks to make, not a measured performance result.
Evaluate Material Tradeoffs for Durability and Function
| Material or construction | What to check in a sample |
|---|---|
| Fabric-covered panel | Opacity under backlighting, edge construction, cleaning instructions, and any documented acoustic property. |
| Frosted translucent panel | Whether the intended detail remains visible at relevant distances and lighting angles. |
| Opaque rigid panel | Actual coverage, weight, support requirements, and effect on light distribution. |
| Open mesh or decorative screen | Whether it merely marks a zone rather than obscuring the information you need to protect. |
Check care instructions for the specific finish and construction. Do not infer chemical compatibility, weight, scratch resistance, or light transmission from the material name alone.
Ensure Layout Compatibility Before Purchasing
Measure the complete installed footprint, including bases, feet, connecting parts, caster positions, and the arrangement required for stability. For folding panels, use the configuration specified by the manufacturer rather than assuming they can stand safely fully straightened.
Check routes, exits, access to safety equipment, and any building requirements with the responsible facilities contact. There is no single passage width in this guide that establishes compliance for every office. Consider the space in use, not only an empty plan.
Use a sample or a safe temporary visual mockup to check views from each relevant position. If multiple panels connect, examine the actual joints and gaps; an arbitrary overlap allowance cannot replace that check. Review effects on daylight, ventilation, supervision, and nearby building systems before installation.
Where a divider marks a meeting nook, provide a clear, suitable entry and exit. Do not put the access path through another person’s work area or imply that an open nook has the privacy of an enclosed room.
Account for Long-Term Flexibility and Maintenance
Small workspaces often rearrange layouts as teams grow or work needs change, so factor in future use when selecting dividers. If you expect frequent rearrangement, prioritize lightweight folding or freestanding dividers with lockable casters, rather than mounted options that require tools to move and may leave holes in walls or ceilings. If you anticipate needing different levels of privacy for different events, look for modular sets that let you add or remove panels as needed, rather than single fixed-width units, to accommodate everything from small one-on-one meetings to large team workshops.
For maintenance, consider how easy the divider is to clean, especially if you use it in high-traffic areas or spaces where food or drinks are served. Some smooth surfaces may be straightforward to clean with the maker’s approved method, while fabric surfaces may require spot cleaning or professional cleaning if stained. If you select fabric dividers, check if the covers are removable and machine washable per the manufacturer’s instructions, which can reduce long-term maintenance costs and extend the life of the divider.
Measure the actual stored dimensions of a portable divider, including projecting feet and casters. Confirm the storage and transport method, and ensure the route to its storage location remains suitable. A folded panel count alone does not determine the total depth.
Final Pre-Purchase Actionable Checklist
- Define the views and information that need screening.
- Test the actual material and proposed sight lines.
- Check the installed footprint and permitted stable configuration.
- Confirm access, building, mounting, and lease requirements.
- Separate visual screening from acoustic or information-security needs.
- Verify cleaning, movement, and stored dimensions.
For wheeled models, use casters approved for the divider and appropriate to the floor, and follow the parking and movement instructions. Recheck sight lines when desks, screens, or entrances change; a divider that suited one arrangement may not suit the next.
Have a question or a correction?
Contact the editorial team