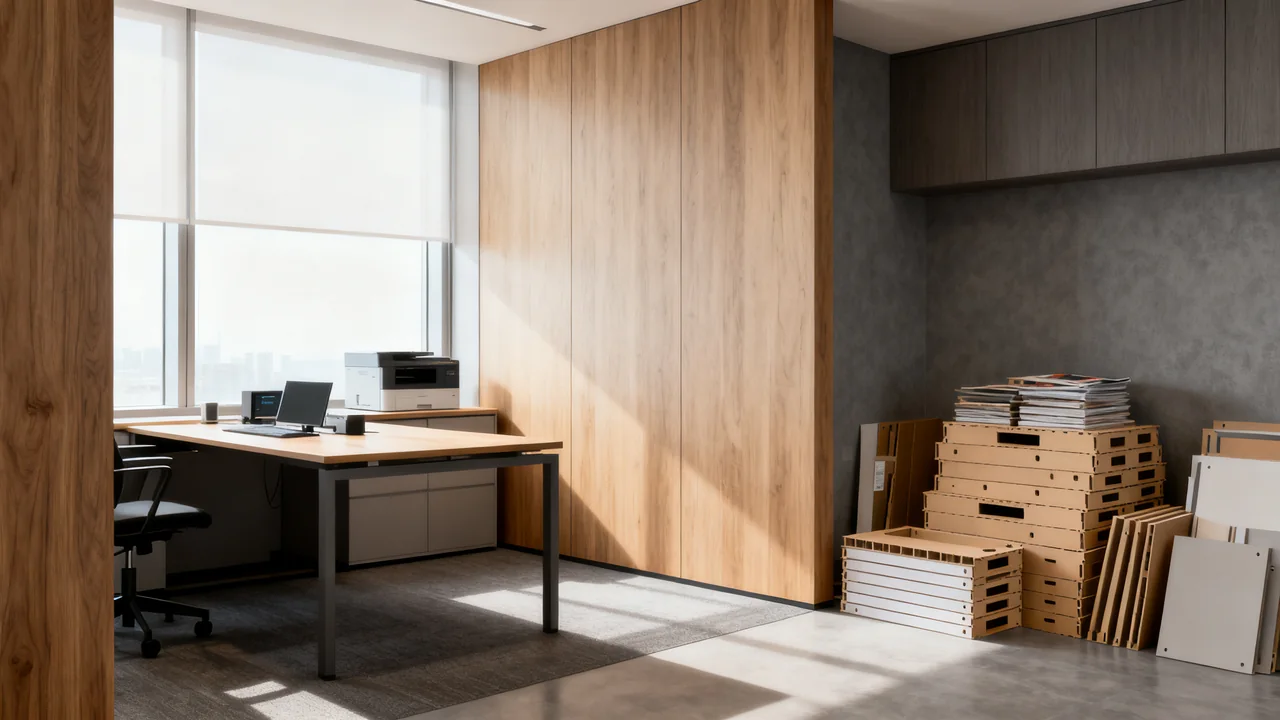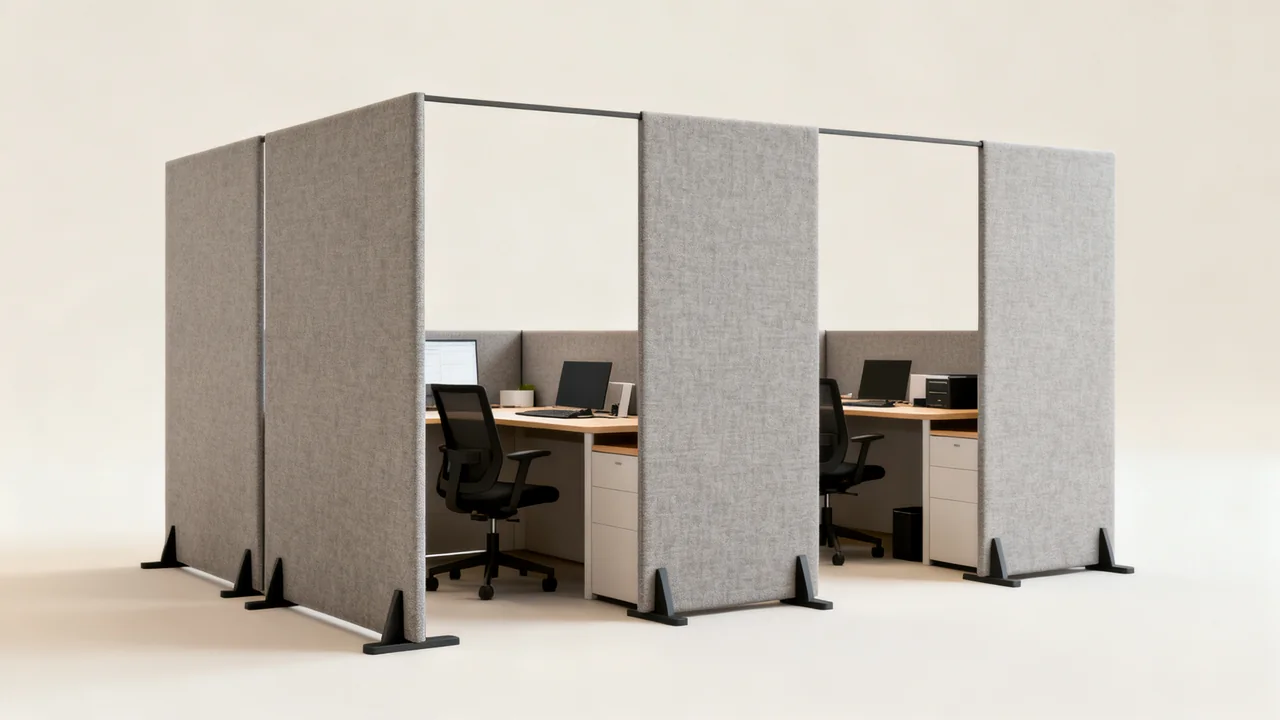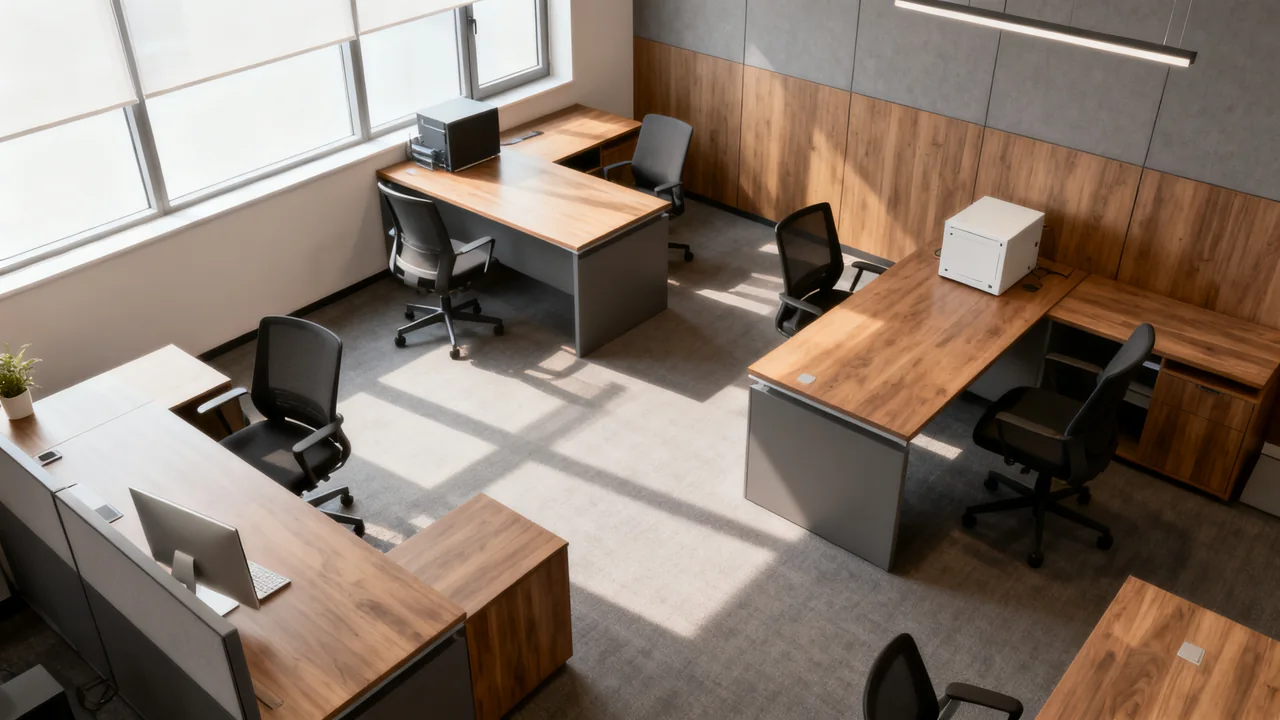
A useful desk layout starts with the routes people need through the room. Observe everyday movement, but also identify routes that must remain available regardless of how often they are used. Emergency access, accessible circulation, building services, and other site requirements are constraints, not low-priority space that can be traded away for another desk.
Establish fixed requirements before studying traffic
Obtain the relevant floor plan and identify entrances, exits, doors, building equipment, and any established access or circulation requirements. Confirm uncertain requirements with the person responsible for the premises or an appropriate professional. A furniture sketch does not establish compliance.
Keep these requirements separate from observations of what people currently do. An informal shortcut is useful information, but it does not replace a designated route. A rarely used exit or service access point still needs its required clearance.
Mark fixed columns, changes of level, electrical points, windows, and any furniture or installation that cannot simply be moved. This prevents a later layout option from depending on unapproved structural or electrical changes.
Observe ordinary movement and its purpose
Watch the room during representative periods and ask users about trips the observation misses. Mark paths to printers, meeting rooms, storage, refreshments, and workstations. Note when people carry documents, move carts, escort visitors, or pause to talk.
Record conflicts rather than only traffic counts: a chair backing into a route, a cabinet door blocking passage, a queue at a printer, or someone having to move a bag. The goal is to understand the cause of the interruption, not to rank people by how often they walk.
Include delivery and cleaning activities. A route that works for a person carrying nothing may be awkward for an approved trolley or equipment movement. Record the relevant item’s dimensions and handling needs without using an informal trial to override site requirements.
Draw occupied furniture, not just desk rectangles
Show chair movement, seated users, open drawers, cabinet doors, monitor arms, and any other part that extends beyond a closed furniture outline. For adjustable desks, include their supported movement and the equipment attached to them.
Check intersections and turning areas as well as straight paths. A clear corridor can still lead to a difficult turn around a cabinet. Consider what happens when someone is using the equipment at the end of the route rather than assuming the space is always empty.
Look above and below the obvious walking line. Projecting shelves, low furniture parts, cables, and stored items can create conflicts. Do not base overhead clearance only on the tallest current employee; resolve the applicable building and use requirements.
| Observed conflict | Layout response to evaluate | Check before accepting |
|---|---|---|
| Chair moves into a route | Relocate or reorient the workstation | Occupied chair space and required circulation remain separate |
| Printer users queue in passage | Provide an appropriate equipment-use area | Loading and collection do not block access |
| Cabinet door crosses a route | Change cabinet position or suitable furniture type | Storage access and the route both remain usable |
| Delivery trolley cannot turn | Revise the route or furniture arrangement | Approved handling and site requirements are met |
Compare alternatives without inventing universal widths
Use the site’s required dimensions and the actual activities to assess options. Do not assign a generic narrow width to a “low traffic” route. Different uses, access needs, doors, turns, and jurisdictional requirements can change what is acceptable.
Consider moving shared equipment as well as desks. A printer closer to its main users may reduce crossing traffic, but its new location must still meet installation, privacy, and operating-space requirements. Moving a queue out of one corridor should not create another obstruction.
Visual privacy and distraction can influence orientation. Ask adjacent users what changes help, while ensuring screens or dividers do not obstruct required routes, sightlines, lighting, or building services. Plants and temporary storage should not become unofficial barriers that shrink the planned space.
Use an illustrative layout review
Assume an imaginary six-desk office has a repeated conflict between the printer queue and a route to a meeting room. The team maps the required circulation first, then marks occupied chairs and the printer’s full operating space. These are scenario details, not a prescribed room size or route width.
Option A rotates two desks; Option B moves the printer to an approved equipment area. The team compares chair clearance, user access, connections, noise, and the remaining route. If either option depends on reducing required clearance, it is rejected rather than balanced against a higher convenience score.
A safe mock-up can help users understand the alternatives, using suitable temporary markings with permission. It does not replace measurements or a required professional review. The team records unresolved points before any furniture is moved.
Implement and keep the route usable
Plan moving and installation through appropriate personnel. Electrical routing, mounted furniture, and heavy items may require specialist work. Do not solve a cable crossing by assuming any taped-down lead or floor cover is acceptable for the location.
After installation, check the arrangement with chairs occupied, drawers and doors in use, and ordinary equipment tasks underway. Invite feedback from users with different access needs without making any individual responsible for certifying the whole layout.
Assign ownership for keeping circulation free of boxes, bags, spare chairs, and temporary displays. Recheck the layout when equipment, staffing, or storage changes. A good drawing can stop reflecting reality when small additions accumulate.
- Identify required routes and fixed site constraints first.
- Observe real trips, queues, and carried items.
- Draw occupied and open furniture envelopes.
- Compare options without reducing required access.
- Resolve installation and uncertain requirements appropriately.
- Inspect actual use and keep the agreed routes clear.
Have a question or a correction?
Contact the editorial team