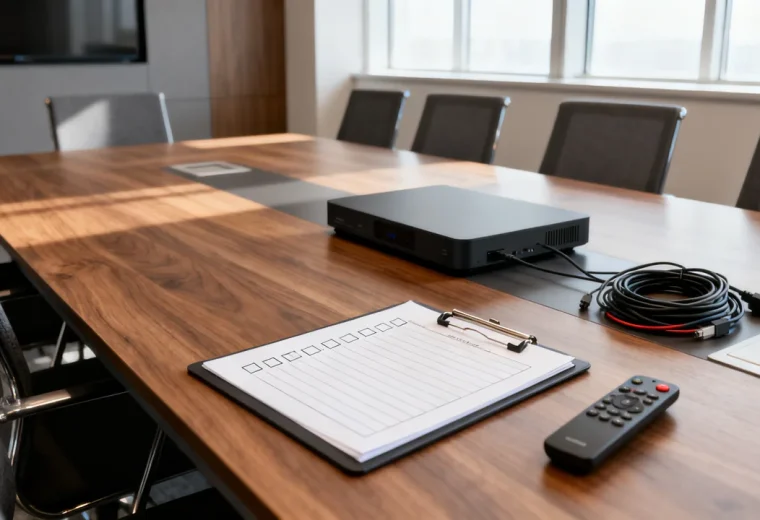
Charging and cable access around a meeting table should be planned from the devices, seating and movement the room must support. A convenient-looking hub can still be unsuitable if users cannot reach it, its power arrangement is incomplete or the connecting cable crosses a walkway.
Separate the user-access plan from the electrical installation assessment. The room owner can document devices and desired locations; the responsible facilities or electrical professional should determine whether the proposed power provision is suitable for the building and equipment.
Inventory the actual demand
List the devices expected to operate simultaneously, including laptops, shared room equipment and any intended phone charging. Record the relevant input requirements and power supplies from their documentation. Do not assume a standard wattage for every laptop or that every USB port can charge one.
Note which devices can use their own charger and which require a fixed supply. For a multiport USB charger, distinguish its total available output from the output available at each port and under simultaneous use. Have the complete arrangement checked against the actual requirements.
Provide this inventory and the proposed location to facilities. An outlet count does not establish circuit capacity, and a surge protector does not increase the capacity of the supply. Other loads may share the circuit. Do not use a generic arithmetic example as installation approval.
Map reach and movement
Mark the seats, table supports, chairs, doors and routes around the table. Have intended users try the proposed connection locations with their normal devices. Check whether someone must crawl under the table, reach across another person’s laptop or pull a cable tight to connect.
Include people who use the room differently, such as a standing presenter or a participant with a mobility or dexterity need. Agree suitable access arrangements with the users and responsible staff. Avoid using one fixed reach distance as proof that all seats are served.
Keep connection points away from locations where laptops, papers or drinks routinely cover them. Under-table equipment must leave the intended knee and foot space usable and remain accessible for appropriate inspection and service.
Compare access arrangements
| Arrangement | Reason to consider it | Check before selecting |
|---|---|---|
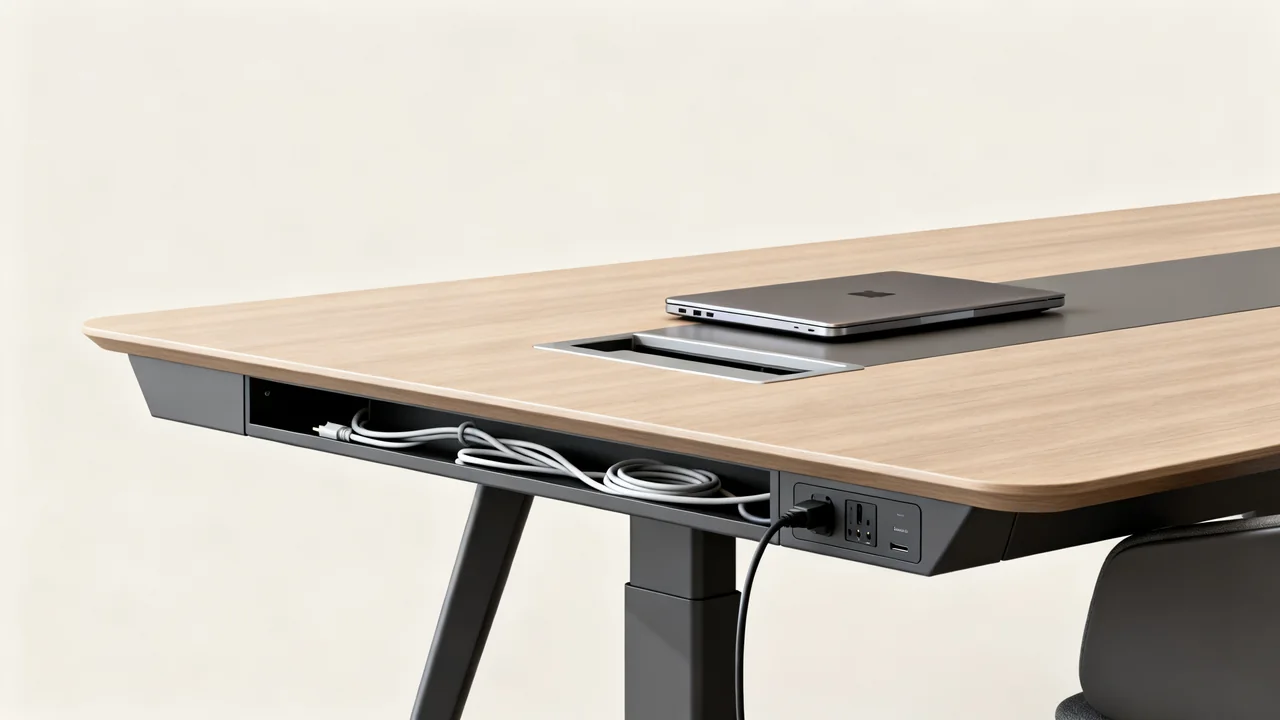
| Manufacturer-supported table module | Provides a defined connection point integrated with the furniture. | Table compatibility, cutout and mounting requirements, power provision and service access. |
| Approved surface-mounted unit | May offer accessible connections without a table cutout. | Attachment method, stability, working space and cable route. |
| Approved under-table arrangement | Can keep parts of the work surface clear. | User reach, furniture movement, ventilation and protection from feet or chairs. |
| Existing wall supply with a planned route | May support a simple room layout. | Suitable supply, cable protection and whether the route remains clear. |
Get the furniture owner’s approval before drilling, attaching hardware or modifying a finish. Use the exact accessory instructions; there is no universal hole size or mounting method. Do not connect power strips together or modify electrical components to add capacity.
Keep charging and meeting data paths distinct
Label the host connection for the room’s camera, audio and display separately from charging-only ports. A USB-C connector can serve different functions, and users should not have to discover them by trial during a meeting.
For a dock connection, use the supported host cable and any documented extension solution. Length, data capability, display support and power requirements all matter. A longer cable with matching ends is not automatically a suitable replacement.
Route fixed room cables so routine laptop charging does not require unplugging them. Follow equipment and cable-management instructions for bend limits, strain relief, ventilation and attachment. Leave only the permitted movement needed for normal operation and service, rather than applying an arbitrary slack rule.
A hypothetical access review
Imagine a meeting table where users currently pull a charger lead from a wall socket across the main route into the room. The office wants convenient charging and a clearly identified connection for screen sharing.
The room owner would document the devices and seating, then ask facilities to assess an appropriate supply and route. The team could compare a supported table module with another approved connection location. Users would test reach and laptop placement before a permanent furniture change.
The acceptance record would identify the installed equipment, approved load arrangement and cable path. It would separately confirm that the screen-sharing connection works with the intended laptops. This example offers a planning sequence, not an electrical design.
Inspect and hand over the completed setup
Have the responsible installer or facilities staff complete the required installation checks. Users can then verify the approved everyday functions with the intended devices: connecting, charging where supported, sharing content and restoring the table afterward.
Document the equipment owner and a fault-reporting route. Remove damaged cables or unreliable accessories from use according to the organization’s process. Do not ask ordinary users to open power modules, probe outlets or replace built-in ports as routine maintenance.
- Keep the device and supply record current.
- Check accessible cables and attachments for visible damage.
- Follow the exact manufacturer’s care instructions.
- Keep liquid away from electrical ports and equipment.
- Reassess the arrangement when devices or furniture change.
- Preserve the agreed access routes and working space.
A successful layout makes the supported connection obvious and keeps the installation within its documented use. Additional sockets or USB ports are useful only when the complete power, cable and access arrangement has been assessed.
Have a question or a correction?
Contact the editorial team